
TL;DR:
- A well-structured workflow ensures quality, on-time delivery of custom homes in BC by following phased planning, design, permitting, construction, and handover. Proper pre-construction planning, licensing, and site assessment prevent costly delays and compliance issues. Each construction stage requires municipal inspections, with warranty claims needing prompt and detailed defect reporting.
A successful workflow for custom home builds is a structured, multi-phase process covering pre-construction planning, design, permitting, construction, and final handover. Each phase depends on the one before it. Skip a step or rush through it, and you pay for it later in delays, redesigns, or failed inspections. In Metro Vancouver, the custom home construction process also requires compliance with the BC Building Code, licensed builder registration, and municipal approvals that vary by city. This guide walks you through every stage so you can plan with confidence, avoid the most common mistakes, and hold your contractor accountable at every milestone.
What are the essential pre-construction steps for custom home builds?
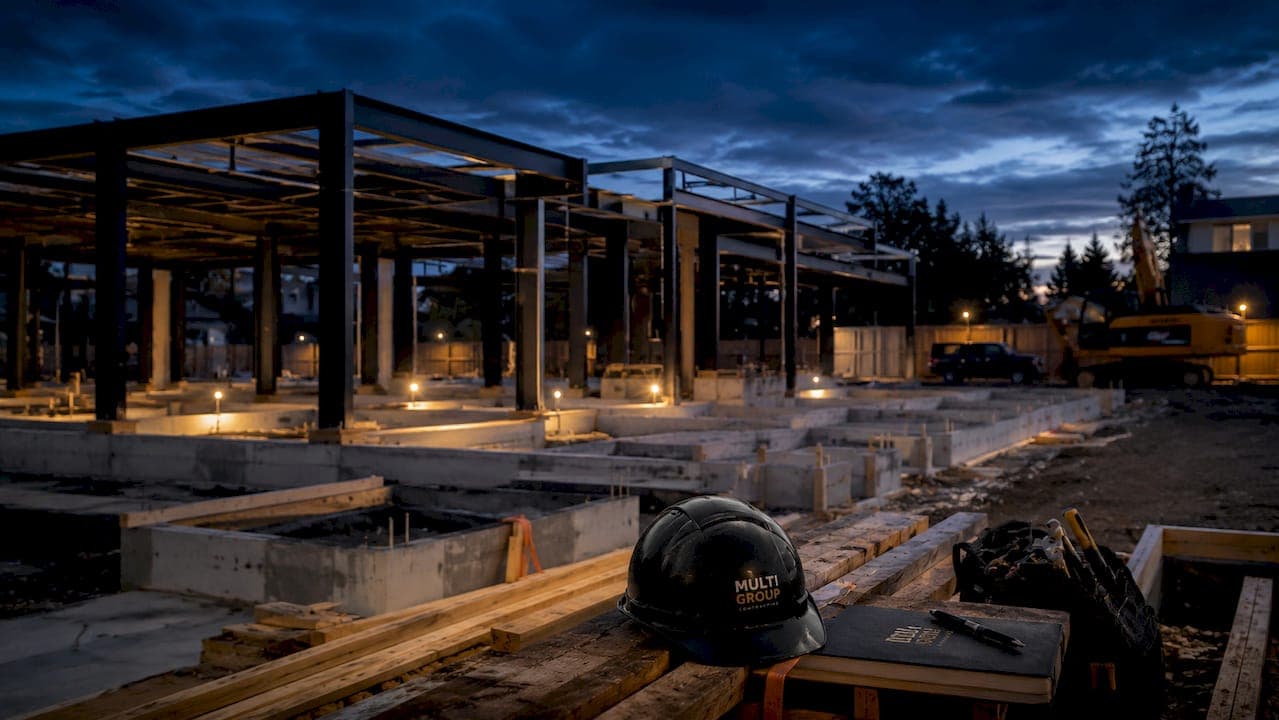
Pre-construction is the phase that determines whether your project stays on budget and on schedule. Early planning that addresses site conditions, zoning, and budget alignment before plans are drawn prevents the costly redesigns that derail most troubled builds. Skipping this phase is the single biggest mistake homeowners make.
The pre-construction stage covers several critical activities:
- Site selection and evaluation: Assess soil quality, drainage, slope, and access. Poor soil conditions can add tens of thousands of dollars to foundation costs if discovered after construction begins.
- Zoning and bylaw review: Confirm the lot's zoning classification, setback requirements, height restrictions, and allowable floor area ratio with your local municipality. In Metro Vancouver, these rules vary significantly between Burnaby, Surrey, and North Vancouver.
- Budget setting: Establish a realistic budget that accounts for land, hard construction costs, soft costs (permits, design fees, surveys), and a contingency reserve. Review construction budgeting best practices before finalising any numbers.
- Team assembly: Engage a licensed general contractor, architect, structural engineer, and geotechnical consultant early. In BC, your builder must hold a valid licence under the Homeowner Protection Act and be enrolled in a home warranty programme before a building permit can be issued.
- Utility and service connections: Confirm availability and connection costs for water, sewer, gas, and electrical services. In some Metro Vancouver municipalities, servicing fees alone can exceed $30,000.
- BC warranty enrolment: Builder licensing and registry enrolment must be completed before construction begins. Unregistered homes cannot legally obtain building permits.
Pro Tip: Request a geotechnical report before finalising your lot purchase. A soil test costs roughly $2,000–$5,000 and can reveal conditions that make a site unbuildable or prohibitively expensive to develop.
How to navigate design and permitting phases for your custom home
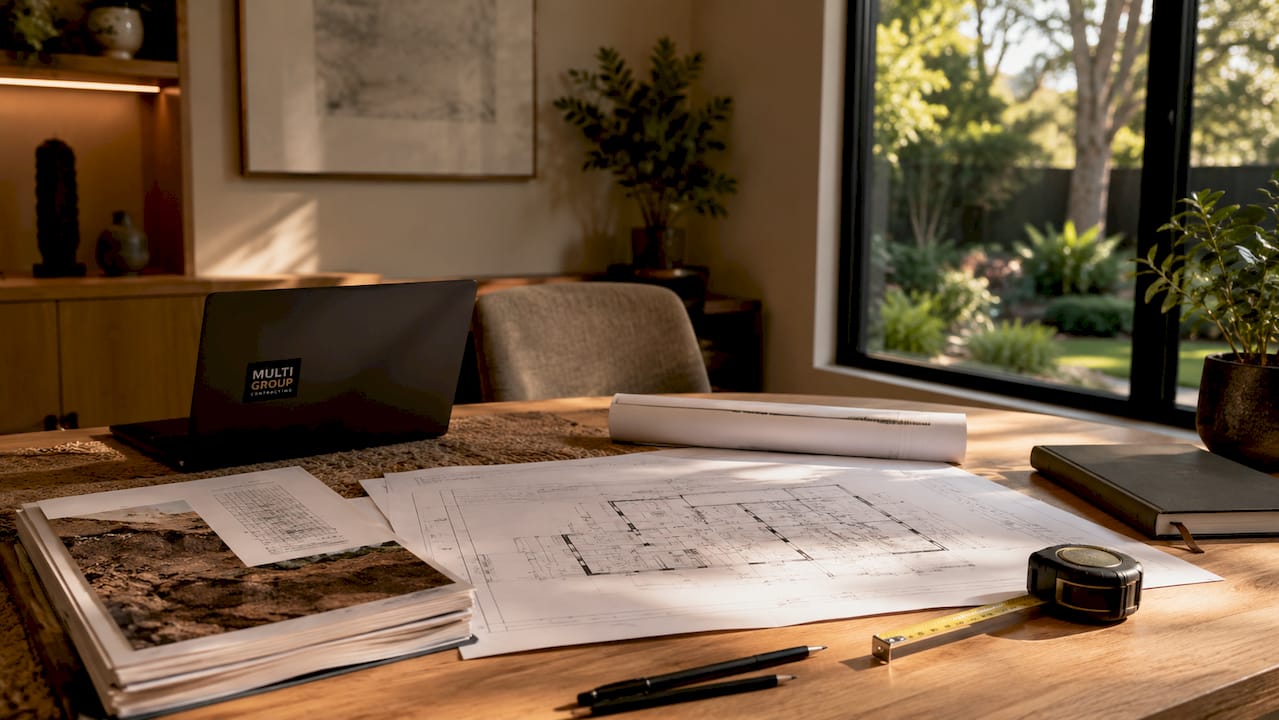
The design phase translates your vision into construction documents that comply with the BC Building Code and local zoning bylaws. Architectural drawings, structural engineering plans, energy compliance reports, and site plans must all align before a permit application is submitted. Gaps between these documents are the leading cause of permit rejections.
Follow this sequence to move through design and permitting efficiently:
- Schematic design: Work with your architect to develop floor plans, elevations, and a site plan. Confirm that the design respects all zoning requirements before investing in detailed drawings.
- Design development: Refine the plans with structural engineering input. Specify materials, window and door sizes, and mechanical system layouts. Decisions made here directly affect what the permit reviewer will approve.
- Construction documents: Produce permit-ready drawings that include all required details. In Metro Vancouver, most municipalities require energy compliance documentation under Part 9 or Part 3 of the BC Building Code depending on building size.
- Permit submission: Submit your application to the local building department. Municipal permitting in BC typically takes 2–12 weeks depending on complexity and completeness of the application. That range reflects how much a well-prepared submission can accelerate your timeline.
- Plan review and revisions: Respond to reviewer comments promptly. Each revision cycle adds weeks. Assign one point of contact on your team to manage all communications with the municipality.
- Permit issuance: Once approved, permits are issued and posted on site. Construction cannot legally begin before this step.
Pro Tip: Submit a pre-application meeting request to your municipality before your formal submission. Many Metro Vancouver cities offer this service free of charge, and reviewers will flag major issues before you spend money on final drawings.
What is the typical construction workflow for custom homes?
The construction phase follows a strict sequence from site preparation through to finishing work. Each stage must pass a municipal inspection before the next begins. That sequencing is not optional. It protects structural integrity, code compliance, and your warranty coverage.
The standard construction stages are:
- Site preparation: Clear vegetation, establish site access, install erosion controls, and set up temporary services. A residential construction checklist helps confirm all pre-build site conditions are met before excavation starts.
- Excavation and grading: Dig to the required depth for the foundation system. Grading must direct surface water away from the building footprint.
- Foundation: Pour concrete footings and foundation walls or install a slab system depending on the design. A municipal inspection occurs before backfilling.
- Framing: Erect the structural wood or steel frame. This stage moves quickly but requires precise coordination. Another inspection follows framing completion.
- Rough-ins: Install mechanical, electrical, and plumbing systems within the wall and floor cavities. All rough-in work is inspected before insulation and drywall close the walls.
- Insulation and air barrier: Install insulation to meet BC Energy Step Code requirements and apply the air barrier system. This stage directly affects your home's energy performance and long-term operating costs.
- Interior and exterior finishes: Complete drywall, flooring, cabinetry, millwork, roofing, cladding, and painting. This is the longest stage and requires careful scheduling of multiple trades.
Quality control runs throughout every stage. The table below outlines the key inspection points and what each one confirms.
| Construction stage | Inspection trigger | What is confirmed |
|---|---|---|
| Foundation | Before backfill | Footing depth, reinforcement, waterproofing |
| Framing | After framing complete | Structural members, connections, openings |
| Rough-in | Before insulation | Mechanical, electrical, plumbing compliance |
| Insulation | Before drywall | Thermal performance, air barrier continuity |
| Final | Before occupancy | Full code compliance, life safety systems |
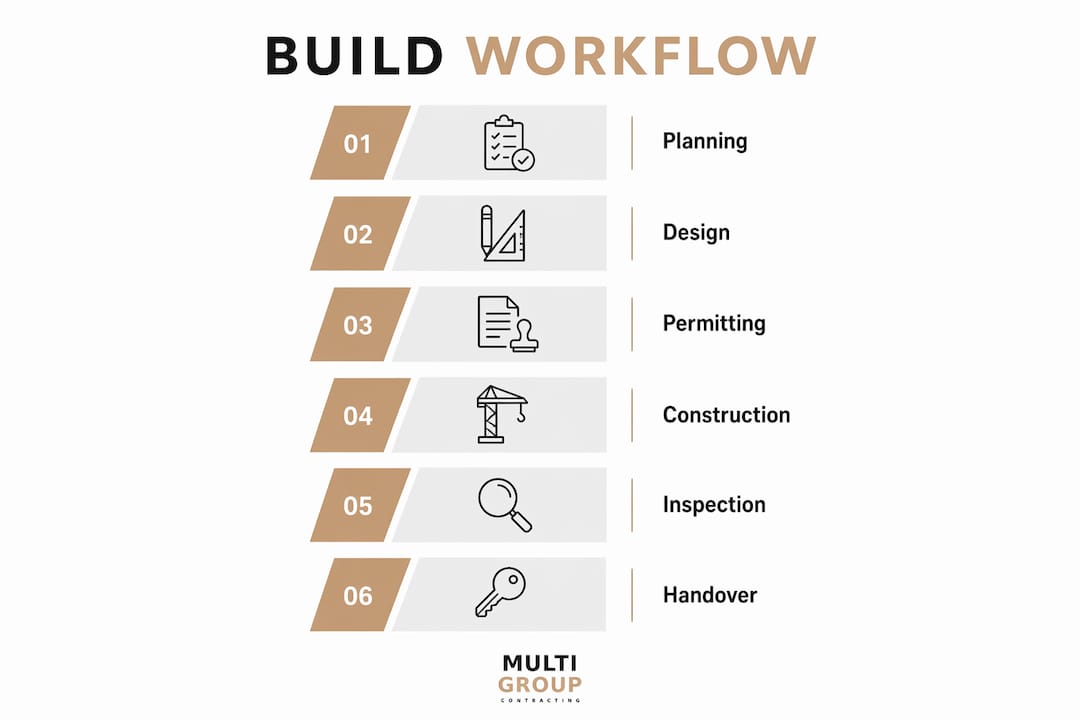
Coordinating subcontractors across these stages is where most schedule overruns occur. A licensed general contractor manages sequencing, resolves conflicts between trades, and maintains documentation at each inspection point.
How to manage the final inspection, warranty, and handover process
The final phase of the custom home construction process covers inspections, deficiency correction, occupancy permitting, and warranty activation. Occupancy permits confirm that the home meets all municipal code requirements. You cannot legally move in without one.
Follow these steps to close out your build properly:
- Pre-final walk-through: Conduct a detailed inspection with your contractor before the municipal final inspection. Document every deficiency in writing with photos and dates.
- Municipal final inspection: The building inspector reviews life safety systems, structural completion, and code compliance. Address any outstanding items before this appointment to avoid a failed inspection and re-inspection fees.
- Deficiency correction: Resolve all items on the deficiency list before handover. Items that cannot be completed before occupancy must be documented and scheduled with firm completion dates.
- Occupancy permit issuance: Once the municipality issues the occupancy permit, the BC home warranty coverage period begins.
- Warranty documentation review: Your builder must provide the warranty certificate, maintenance guidelines, and contact information for the warranty insurer at handover.
BC's 2-5-10 home warranty system provides coverage for two years on labour and materials, five years on the building envelope, and ten years on structural defects. Warranty coverage begins at occupancy or first occupancy permit, whichever comes first.
"Homeowners must provide written notice of defects to both the warranty insurer and the builder promptly. Defect reporting must include detailed descriptions, photos, dates, and actions taken, submitted before the expiry of the applicable warranty coverage period."
Keeping a maintenance log from day one protects your claim rights. Defect reporting requirements are strict. Missing a reporting deadline can void coverage for that specific defect.
Key takeaways
A structured workflow for custom home builds, grounded in BC Building Code compliance and thorough pre-construction planning, is the most reliable way to deliver a quality home on time and within budget.
| Point | Details |
|---|---|
| Pre-construction planning is non-negotiable | Assess site conditions, zoning, and budget before drawing a single plan. |
| Builder licensing must come first | BC law requires builder registration and warranty enrolment before a permit is issued. |
| Permitting takes 2–12 weeks | Submit complete, coordinated documents to avoid revision cycles that extend your timeline. |
| Construction follows a fixed sequence | Each stage requires a municipal inspection before the next stage begins. |
| Warranty rights require prompt action | Report defects in writing with photos and dates before coverage periods expire. |
What I've learned managing custom home builds in Metro Vancouver
The homeowners who have the smoothest builds are not the ones with the biggest budgets. They are the ones who treat pre-construction as seriously as construction itself. I have seen projects with generous budgets collapse into months of delays because the owner skipped a geotechnical report or assumed zoning would not be an issue. Both assumptions cost far more to fix mid-build than they would have cost to verify upfront.
Fixed-price contracts matter more than most homeowners realise. Transparent pricing and daily progress logs remove the ambiguity that leads to disputes. When a homeowner can see what was completed each day, they stay informed and trust the process. That trust is what keeps a project moving when unexpected conditions arise.
The other lesson I would pass on is this: your contractor's familiarity with local municipal processes is worth more than a slightly lower bid. A contractor who has pulled permits in Burnaby, Surrey, and Coquitlam knows which reviewers flag which issues and how to prepare submissions that pass the first time. That knowledge is not on any price sheet, but it shows up in your schedule.
— MultigroupTeam
How Multigroup supports your custom home build from start to finish
Multigroup is a licensed Vancouver general contractor with direct experience managing residential builds across Metro Vancouver, including Burnaby, Richmond, Surrey, North Vancouver, and Coquitlam. The team handles every phase of the custom home construction process, from pre-construction feasibility and permit applications through to final inspections and handover.
Multigroup's approach covers BC Building Code compliance, licensed subcontractor coordination, transparent budgeting, and direct communication with municipal authorities. Homeowners work with a single point of contact who manages the full project timeline and keeps the build on schedule. For homeowners planning a custom build in Metro Vancouver in 2026, Multigroup offers consultations to review your site, budget, and timeline before construction begins. Visit multigroup.ca to connect with the team.
FAQ
What are the main phases of a custom home build?
A custom home build follows five core phases: pre-construction and feasibility, design and architecture, permitting and municipal approvals, construction, and final inspections with handover. Each phase must be completed in sequence.
How long does the permitting process take in Metro Vancouver?
Municipal building permits in BC typically take 2–12 weeks to process. Complete, well-coordinated submissions move through faster; applications with missing documents or plan conflicts take longer.
What is BC's 2-5-10 home warranty?
BC's 2-5-10 warranty provides two years of coverage on labour and materials, five years on the building envelope, and ten years on structural defects. Coverage begins at occupancy or first occupancy permit, whichever comes first.
Do I need a licensed builder for a custom home in BC?
Yes. The Homeowner Protection Act requires that all new homes in BC be built by a licensed builder enrolled in a home warranty programme. Unregistered builders cannot legally obtain building permits.
How do I protect my warranty rights after moving in?
Report defects in writing to both your builder and warranty insurer as soon as you identify them. Include photos, dates, and a description of the issue. Prompt written notice is required to preserve your claim rights before coverage periods expire.