
TL;DR:
- Finished interiors increase property value, support faster sales, and reduce lifecycle costs through strategic choices made before construction begins.
- Early finish decisions, coordinated as a system, influence lease economics, operational efficiency, and brand identity in commercial spaces.
Finished interiors raise perceived property value, improve user experience, and reduce lifecycle costs — and that combination is why every property owner and developer in Metro Vancouver should treat finish quality as a strategic decision, not an afterthought. Buyers and tenants read a space within seconds. Move-in-ready finishes signal quality and reduce negotiation friction, while builder-grade or incomplete spaces invite price concessions and longer vacancy periods. Two actions you can take right now: lock your finish specifications during the design phase (before construction starts), and engage a licensed general contractor who handles permit coordination alongside finish procurement.
- Confirm your finish palette and material specs before construction drawings are issued.
- Engage your contractor during scope definition, not after the slab is poured.
Table of Contents
- Why finished interiors produce better business outcomes
- Which finish choices actually make a space feel complete?
- When should you decide on finishes, and who needs to be in the room?
- How finished interiors affect value in Canada, and what they cost
- How do finishes express brand identity and build customer loyalty?
- Why finishes must work as a system, not as individual choices
- What Canadian building codes require for interior finishes
- Sustainability and environmental considerations for Canadian projects
- How Canadian supply chains affect finish procurement
- Budgeting strategies for finished interiors in Canada
- Key takeaways
- What Multigroup has learned from delivering finished interiors
- Multigroup Contracting: finished interiors for Metro Vancouver
- Useful sources
- FAQ
Why finished interiors produce better business outcomes
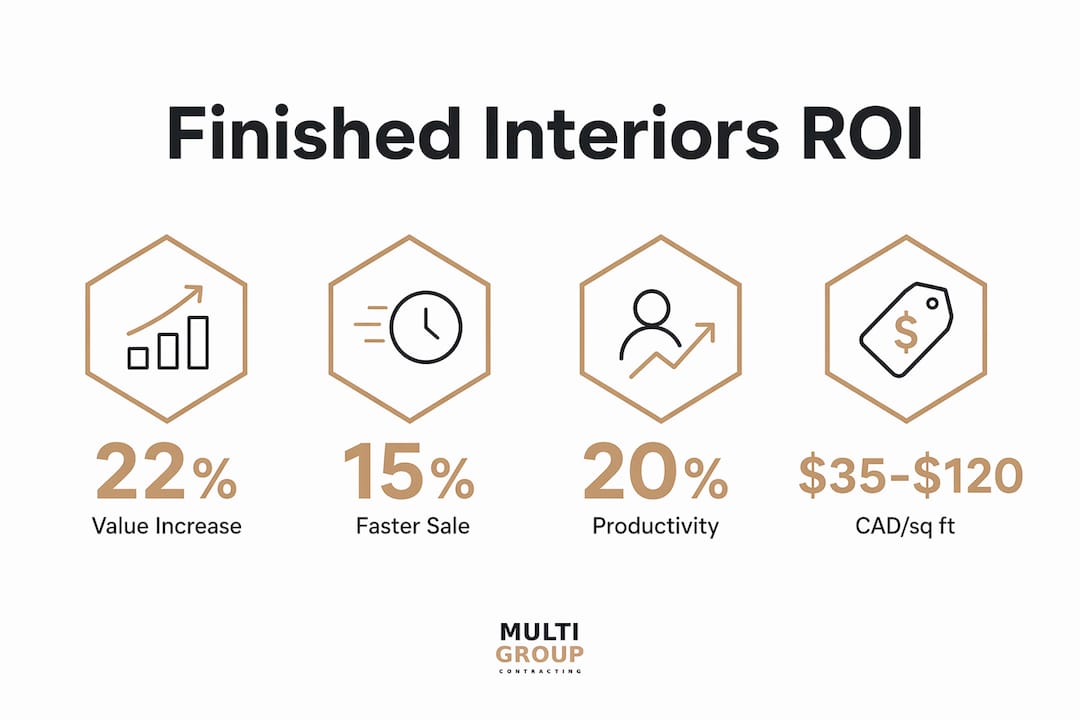
The commercial case for quality interior finishes is well-documented. High-quality professional finishes increase perceived property value and help properties sell faster compared to similar buildings with builder-grade work. For retail operators, the results reported include sales increases in the first year after a redesign, with experience from retail renovation projects showing sales uplifts in the range of 15–25%, driven by improved lighting, circulation, and display. In office settings, aligning layouts, lighting, and acoustics with business needs can raise productivity significantly.
Finish quality also affects lease economics in ways that owners often underestimate. A well-presented commercial space reduces the need for tenant improvement concessions at renewal and supports higher renewal rates. Landlords who invest in finish carpentry quality — clean transitions, uniform joinery, precise fixture installation — signal professional building standards that tenants notice and respond to. That signal reduces TI negotiation frequency and keeps occupancy costs predictable.
"When we start a project, my first question is how much do you sell? Sales are extremely important. After the project is finished, the average ticket often goes as high as $800 from $600 — and margins go up, because you're now selling a sofa at $1,200 that has a better margin than the one at $900." — Carole Vallières, Commercial Design Director, Mega Group Inc.
Operationally, a well-planned interior that addresses light, acoustics, circulation, and ergonomics delivers measurable benefits: lower absenteeism, higher staff retention, and longer customer dwell time. These are not soft outcomes. They show up in revenue per visit and in the cost of replacing employees or tenants.
- Value signalling: move-in-ready finishes reduce buyer and tenant price resistance.
- Operational gains: productivity, dwell time, and retention all improve with intentional finish design.
- Lifecycle savings: quality materials cost less to maintain and replace over a 10–15 year horizon than builder-grade alternatives.
- Lease economics: finished spaces reduce TI concession demands and support stronger renewal terms.
Which finish choices actually make a space feel complete?
A finished interior is not one decision — it is a coordinated set of choices across six core categories.
- Floors: material selection (hardwood, LVP, polished concrete, tile) sets the tone for durability and maintenance. In BC's wet climate, moisture-resistant options matter in entry zones and ground-floor retail.
- Walls: paint quality, texture, and wall cladding (tile, wood panel, acoustic fabric) define both aesthetics and acoustic performance.
- Ceilings: exposed structure reads industrial; finished drywall or acoustic tile reads professional. Ceiling height and finish interact directly with lighting distribution.
- Millwork and trim: baseboards, door casings, built-ins, and cabinetry are where finish carpentry either elevates or undermines everything else. Poorly fitted trim signals a rushed job regardless of how good the flooring is.
- Lighting: track lighting, recessed fixtures, and pendant placement shape how every other finish reads. Fluorescent lighting flattens product and space; warm directional light adds depth and draws attention where you want it.
- Hardware and fixtures: door handles, plumbing fixtures, and switch plates are touched constantly. Cheap hardware dates a space faster than almost any other element.
Colour and texture work together with light to change how a room feels. Muted, cool tones support focus in office environments; warmer, more saturated palettes attract attention and encourage browsing in retail settings. Colour psychology is a real factor in occupant behaviour, and finish selections should align with the brand identity the space is meant to project.
For Canadian and BC climates specifically, material durability criteria include: resistance to humidity cycling (relevant in coastal Metro Vancouver), UV stability for south-facing glazing, and slip resistance for entries that see rain and snow. Engineered hardwood outperforms solid wood in high-humidity zones; porcelain tile outperforms natural stone in high-traffic entries.
Materials checklist for evaluating finish options:
- Durability rating for expected foot traffic level
- Moisture and UV resistance for the specific zone
- Maintenance requirements and cleaning product compatibility
- Lead time from Canadian suppliers (critical for scheduling)
- Warranty terms and replacement availability
Pro Tip: Specify finishes — including exact product codes, colours, and installation methods — before construction drawings are issued. Locking specifications early prevents substitutions in the field and protects both the budget and the design intent.
When should you decide on finishes, and who needs to be in the room?
Finish decisions belong in the design and pre-construction phases, not during construction. Changes made during construction cost 3–10 times more than the same changes made during design. That multiplier applies to finish substitutions, layout adjustments, and any scope that touches MEP (mechanical, electrical, plumbing) coordination.
Key decision milestones:
- Scope definition (pre-design): confirm use case, occupancy load, and brand requirements. This is when HVAC zoning, lighting strategy, and finish categories are set.
- Design development: select specific materials, colours, and fixtures. Issue finish schedules to the contractor and procurement lead.
- Permit submission: drawings must reflect actual wall finishes, fire separations, and fixture locations. Changes after permit submission trigger revision fees and delays.
- Procurement: order long-lead items (custom millwork, imported tile, specialty lighting) immediately after permit approval. Canadian supply chains for specialty finishes can run 8–16 weeks.
- Pre-installation inspection: confirm substrate conditions (flatness, moisture content, priming) before any finish material is installed.
- Handover: document warranty terms, maintenance schedules, and touch-up material locations.
Roles that must be engaged early:
- Owner or owner's representative: sets the brief and approves the finish schedule.
- Architect or interior designer: produces finish specifications and coordinates with MEP consultants.
- General contractor / project manager: manages procurement, scheduling, and subcontractor coordination.
- Finish carpenter / millwork fabricator: requires lead time for custom work; engage during design development.
- Procurement lead: confirms Canadian supplier availability, lead times, and sample approvals before specifications are locked.
For office buildout projects, engaging all these roles before the permit is submitted is the single most effective way to protect both the schedule and the budget.
How finished interiors affect value in Canada, and what they cost
The market evidence in Canada is consistent: quality finishes improve sale speed and price, influence rent levels, and reduce tenant turnover. Owners and CFOs who treat high-quality build-outs as strategic real estate investments see the return in appraisal values and leasing economics. A well-finished commercial space reduces the frequency of TI concession demands at lease renewal — a direct bottom-line benefit for landlords.
In BC, tenant improvement work that involves new walls, changes to fire separations, occupancy load adjustments, or new mechanical and electrical systems requires a building permit and full BC Building Code documentation. Owners must budget for permit timelines (typically 4–10 weeks in Metro Vancouver municipalities) and schedule inspections at key milestones. Skipping permits risks stop-work orders and costly remediation.
CAD pricing estimates for common finished interior projects (Metro Vancouver, 2026):
| Project Type | Typical Range (CAD/sq ft) | Key Cost Drivers |
|---|---|---|
| Retail fit-out (mid-range) | — | Lighting, flooring, millwork, signage |
| Retail renovation (larger format) | $22–$30 (illustrative case range) | Circulation redesign, display systems |
| Office tenant improvement | — | Demising walls, HVAC zoning, ceiling systems |
| High-end residential renovation | — | Custom millwork, imported tile, smart systems |
Ranges are illustrative; actual bids depend on existing conditions, permit complexity, material selections, and site access. The $22–$30/sq ft retail range reflects specific case examples from trade sources and applies to larger-format renovations with existing infrastructure.
Implementation checklist:
- Procure physical samples and approve under actual site lighting conditions.
- Confirm substrate conditions before installation begins.
- Hold a pre-installation meeting with the finish contractor and general contractor.
- Document warranty terms and include a maintenance schedule in the handover package.
- Budget a 10–15% contingency for finish-related change orders.
How do finishes express brand identity and build customer loyalty?
Finishes are not decoration — they are the physical expression of a brand. Every material choice, colour decision, and lighting specification communicates something to the people who use the space. A medical clinic that uses warm wood tones and soft indirect lighting signals calm and care. A tech office with exposed concrete, black steel, and high-contrast graphics signals precision and ambition. Neither is wrong; both are deliberate.
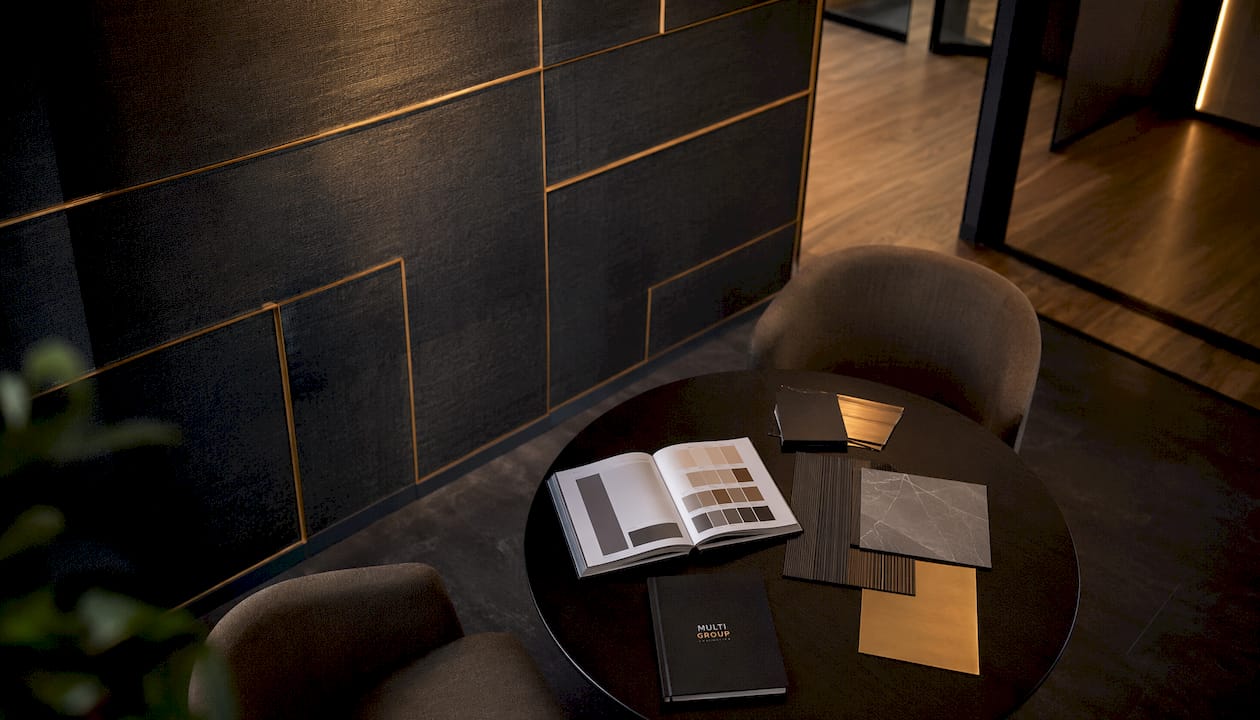
Cohesive design means that floors, walls, ceilings, lighting, and hardware all reinforce the same message. When one element breaks from the palette — a mismatched door handle, a ceiling tile that reads institutional in an otherwise warm space — it creates visual noise that undermines the whole. Retailers who align store design with brand identity build customer loyalty and justify higher price points. Shopping centre leases often include renovation clauses every five years precisely because operators know that a dated interior erodes traffic and sales.
Customisation does not require a large budget. Updating colours, materials, and accent elements on a regular cycle keeps a space current without a full gut renovation. The goal is to ensure the space always reflects the brand's current positioning.
Why finishes must work as a system, not as individual choices
Selecting finishes in isolation is one of the most common and costly mistakes in fit-out projects. A floor specified without considering the wall colour will read differently under the actual lighting conditions. A ceiling system chosen for acoustics may conflict with the HVAC diffuser layout. Fixtures selected independently of the millwork profile create visual clutter at transitions.
The integrated approach treats floors, walls, ceilings, and fixtures as a single coordinated system. Finish schedules — documents that map every surface in every room to a specific product, colour code, and installation method — are the tool that makes this coordination possible. A well-prepared finish schedule, issued during design development, gives the contractor, procurement lead, and finish carpenter a single source of truth. It eliminates field substitutions, reduces RFIs (requests for information) during construction, and protects the design intent through to handover.
For interior buildout projects, the finish schedule is as important as the structural drawings. Owners who skip it typically pay for it in change orders and inconsistent results.
What Canadian building codes require for interior finishes
Interior finishes in Canada are governed by the National Building Code of Canada (NBC) and, in British Columbia, by the BC Building Code (BCBC). The codes set requirements for flame spread ratings, smoke development indices, and surface burning characteristics for wall and ceiling finishes in different occupancy classifications. A finish that is acceptable in a low-occupancy storage area may not meet the requirements for a public corridor or assembly space.
In Coquitlam and across Metro Vancouver municipalities, any interior alteration or change of use to a commercial, industrial, or multi-residential building requires a building permit. This includes construction of new walls, installation of doors, relocation of plumbing fixtures, and changes to sprinkler head locations. Drawings submitted for permit must show wall finish materials, fire separations, and interior dimensions for all rooms.
Owners working with a licensed general contractor should expect the contractor to manage permit submissions, coordinate with the building department, and schedule required inspections. Attempting to manage permits independently without construction experience typically leads to incomplete submissions, revision cycles, and schedule delays.
Sustainability and environmental considerations for Canadian projects
Canadian property owners and developers face growing pressure from tenants, lenders, and municipal programmes to demonstrate environmental responsibility in their fit-outs. In BC, this includes alignment with the BC Energy Step Code for new construction and major renovations, which sets performance targets for energy efficiency that affect mechanical system choices and, indirectly, the insulation and air-sealing specifications that sit behind interior finishes.
For interior materials specifically, low-VOC (volatile organic compound) paints, adhesives, and sealants are now a baseline expectation in commercial fit-outs, particularly in healthcare, education, and office occupancies. Sustainable interior design — including durable finishes, good indoor air quality, and energy-efficient lighting — has been linked to higher customer satisfaction and stronger brand trust. Specifying durable materials with long replacement cycles also reduces construction waste over the building's life.
Certifications such as LEED (Leadership in Energy and Environmental Design) and WELL Building Standard are increasingly requested by institutional tenants and can support higher lease rates in Metro Vancouver's competitive commercial market.
How Canadian supply chains affect finish procurement
Sourcing interior finishing materials in Canada involves lead times and availability constraints that differ meaningfully from US or European markets. Custom millwork fabricated in Metro Vancouver typically runs 6–10 weeks from approved shop drawings. Imported tile and stone from European or Asian suppliers can run 10–16 weeks from order to site delivery, and that timeline does not account for customs clearance or port delays.
The practical implication: finish specifications must be locked and purchase orders issued before or immediately after permit approval, not after the structural work is underway. For projects with custom or imported elements, procurement should begin during design development, with samples approved under actual site lighting conditions before the order is placed.
Canadian distributors for major finish categories — flooring, tile, lighting, hardware — maintain local inventory for standard products, but specialty items often ship from central warehouses in Toronto or Calgary, adding 1–2 weeks to Metro Vancouver delivery. Building a 2–3 week buffer into the procurement schedule for every non-stock item is standard practice for experienced project managers.
Budgeting strategies for finished interiors in Canada
Budget allocation for finished interiors follows a consistent principle: spend more on surfaces that are touched and seen daily, and less on surfaces that are rarely noticed. In a retail or hospitality fit-out, flooring, lighting, and millwork typically absorb 40–60% of the finish budget because they drive the customer experience directly. In an office TI, ceiling systems and acoustic treatment often take priority because they affect productivity and staff comfort.
Contingency planning is not optional. A 10–15% contingency on the finish budget accounts for substrate conditions discovered during demolition, material substitutions when specified products are unavailable, and minor scope additions that emerge during construction. Owners who budget without contingency almost always spend it anyway — the difference is whether the spending is planned or reactive.
For Vancouver renovation projects, phasing the work is a practical strategy when the full budget is not available at once. Completing structural and MEP work in phase one, then finishing surfaces in phase two, allows owners to preserve design intent while managing cash flow. The key is to specify all finishes upfront so phase two procurement can begin without redesign costs.
Key takeaways
Finished interiors deliver measurable returns in sale speed, lease economics, and operational performance — and the decisions that determine those outcomes are made during design, not during construction.
| Point | Details |
|---|---|
| Decide finishes early | Changes during construction cost 3–10x more than the same changes made during design. |
| Finishes affect lease economics | Quality finishes reduce TI concession demands and support stronger renewal rates for landlords. |
| Retail sales uplift is real | Redesigned retail interiors report 15–25% sales increases in the first year after completion. |
| Permits are mandatory in BC | Interior alterations to commercial spaces in Metro Vancouver require building permits and BC Building Code compliance. |
| Multigroup handles it end-to-end | For Metro Vancouver projects, Multigroup manages finish specifications, permits, procurement, and construction under one contract. |
What Multigroup has learned from delivering finished interiors
From where we sit — having delivered tenant improvements, retail buildouts, office renovations, and high-end residential projects across Metro Vancouver — the pattern is consistent: the projects that finish on budget and on time are the ones where finish decisions were made before the permit was submitted. The projects that run over are almost always the ones where owners deferred those decisions, assuming they could be sorted out during construction.
BC Building Code compliance and permit management are not administrative tasks you can delegate to the end of the project. They shape the drawings, the timeline, and the inspection schedule from day one. Multigroup handles permit submissions, coordinates with municipal building departments across Burnaby, Richmond, Surrey, Coquitlam, and the rest of Metro Vancouver, and manages the procurement and installation of finishes as part of a single, coordinated scope. You can view completed projects and the range of finish work we deliver at multigroup.ca.
Multigroup Contracting: finished interiors for Metro Vancouver
Owners and developers who want a finished interior delivered on schedule and within budget have a straightforward path: work with a general contractor who manages the full scope, from permit to handover.

Multigroup provides tenant improvements, retail buildouts, office renovations, warehouse fit-outs, and high-end residential builds across Metro Vancouver, including Burnaby, Richmond, Surrey, Coquitlam, North Vancouver, and Langley. Finish specifications, permit handling, procurement coordination, and construction management are all included under one contract. Starting costs for commercial tenant improvements typically begin around CAD $80/sq ft, depending on existing conditions and finish level. Contact Multigroup at multigroup.ca to request a project estimate or review the portfolio.
Useful sources
- Mega Group Inc. — Great Design Sells Product: retail interior design ROI, the role of lighting and circulation, and CAD cost case examples.
- HomeGoodsOnline — How Retail Store Design Can Help Sell Product: retail redesign sales uplift data (15–25% in year one).
- Studio Forma — Office Interior Design and Organizational Performance: productivity and wellness outcomes from intentional office design.
- ENCOR Advisors — Commercial Tenant Improvement Project Management: Canadian CFO guidance on scope definition, cost multipliers, and strategic build-out investment.
- Canadian Blueprint — Commercial Tenant Improvement Guide BC: BC-specific permit requirements for tenant improvements.
- Credence Group — How Finish Carpentry Impacts Commercial Building Quality: finish carpentry as a quality signal and its effect on tenant retention.
- Abeco Group — The Power of Colour in Interior Design: colour psychology and brand-aligned finish selection for commercial spaces.
- City of Coquitlam — Tenant Improvements Guide: municipal permit documentation requirements for commercial interior alterations in Metro Vancouver.
FAQ
Why are interior finishes important?
Interior finishes directly affect perceived property value, user experience, and operational performance. Quality finishes help properties sell faster, support higher rents, and reduce tenant improvement concession demands at lease renewal.
What is the 70/30 rule in interior design?
The 70/30 rule is a proportion guideline: most of a space uses a dominant colour or material, and a smaller portion uses a contrasting accent. It creates visual balance without making a space feel monotonous or chaotic.
What is the 3-5-7 rule in interior design?
The 3-5-7 rule guides the grouping of decorative objects in odd numbers — such as groups of three or five — to create arrangements that feel natural and visually dynamic rather than symmetrical and static. Definitions of this rule vary across practitioners.
How do finished interiors affect productivity in offices?
Aligning layouts, lighting, and acoustics with business needs can raise workplace productivity by up to 20%, according to practitioner research. A well-planned interior also reduces absenteeism and improves staff retention.
When do interior renovations in BC require a building permit?
Any interior alteration or change of use to a commercial, industrial, or multi-residential building in BC requires a building permit. This includes new walls, door installations, plumbing fixture changes, and sprinkler head relocations, all of which must comply with the BC Building Code.