

TL;DR:
- A project cost estimate predicts the total construction cost by including hard costs, soft costs, and risk allowances. Accurate estimates must be updated at each design milestone and tailored to Metro Vancouver's specific labor, permit, and regional conditions. Engaging qualified professionals early and reviewing all estimate components ensures credible budgeting and smooth project execution.
A project cost estimate is a professional prediction of the most likely total cost to complete a defined scope of work, based on market prices at the time of preparation. The Province of British Columbia defines it precisely this way: a prediction that must include appropriate allowances for risk and contingency, prepared using consistent formatting, and revised continually throughout the project life cycle. For Metro Vancouver property owners, developers, and business clients, that definition carries real weight because BC Building Code compliance, municipal permit fees, and local labour conditions all affect what a credible estimate must contain.
Every complete estimate covers three cost groups:
- Direct (hard) costs: labour, materials, equipment, and subtrade work
- Soft costs: professional fees, permits, development charges, and financing carrying costs
- Risk allowances: contingency (scope uncertainty) and escalation (price inflation to construction midpoint)
Table of Contents
- What does a project cost estimate actually include?
- What estimate classes should you expect, and how accurate are they?
- Who prepares estimates, and when should you hire them?
- How is a construction estimate prepared?
- Metro Vancouver factors that change your cost estimate
- How to read an estimate and spot red flags
- What are the typical timelines and deliverables at each estimating milestone?
- What to give your estimator and the questions to ask
- Key takeaways
- A Metro Vancouver contractor's perspective on what owners miss
- Ready to get a reliable Metro Vancouver estimate?
- Useful sources
- FAQ
What does a project cost estimate actually include?
A well-structured estimate separates hard costs from soft costs clearly. Omitting soft costs is the most common cause of early-stage under-budgeting, often by 15–25% or more on early-stage estimates.

| Cost group | Typical line items |
|---|---|
| Siteworks | Demolition, excavation, shoring, utilities |
| Structure and envelope | Foundations, framing, roofing, glazing |
| Interior finishes | Partitions, flooring, millwork, ceilings |
| Mechanical and electrical | HVAC, plumbing, lighting, fire suppression |
| Professional fees | Architect, engineer, quantity surveyor |
| Permits and charges | Building permit, development cost charges, inspections |
| Contingency | Design uncertainty allowance (typically 5–15% depending on class) |
| Escalation | Price inflation from estimate date to construction midpoint |
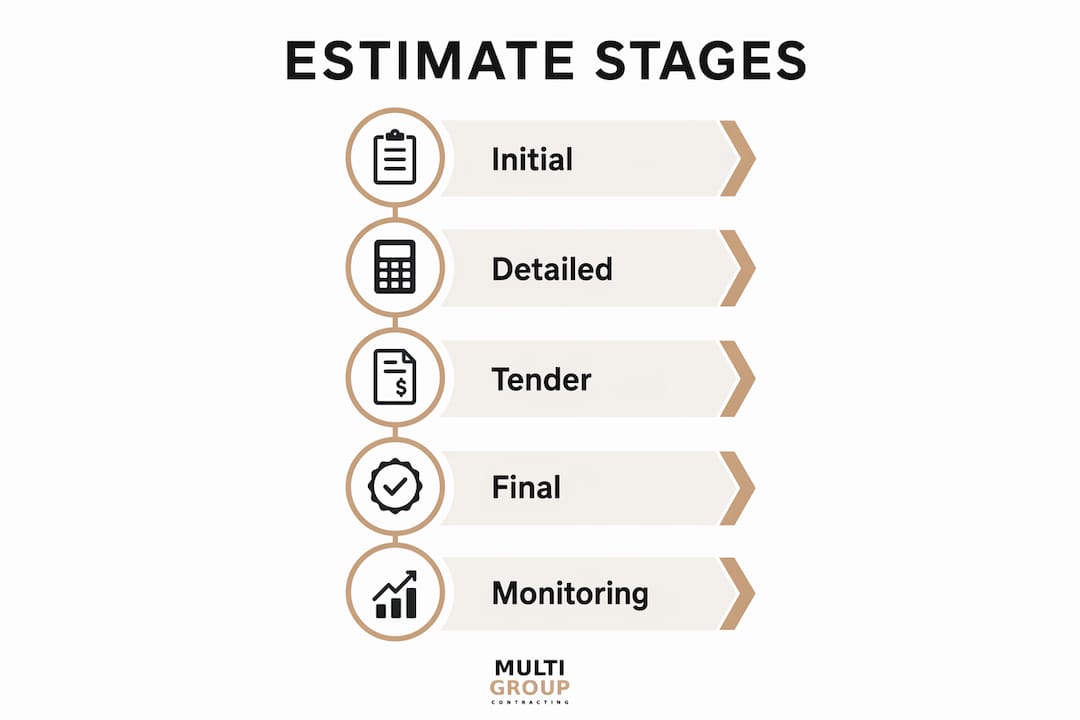
Contingency covers scope gaps and design uncertainty. Escalation accounts for material and labour price movement between estimate date and when work is actually purchased. They are not interchangeable, and both must appear as explicit line items.
Pro Tip: Ask your estimator to show contingency and escalation as separate line items, not blended into unit rates. If they are buried, you cannot adjust them as design advances.
What estimate classes should you expect, and how accurate are they?
Best-practice frameworks map estimate class to design stage and typical accuracy:
- Class D / Class 5 (feasibility): ±25–35% accuracy. Used for site screening and initial go/no-go decisions only.
- Class C / Class 4 (schematic): ±15–25% accuracy. Supports funding applications and land-closing decisions.
- Class B / Class 3 (design development): ±10–15% accuracy. Used for budget confirmation and procurement planning.
- Class A / Class 1–2 (tender): ±5–10% accuracy. Supports contract award and financing draws.
Colliers Project Leaders warn that treating a Class D feasibility number as a final budget is one of the most consistent causes of project overruns. Each successive estimate must reflect a greater level of design confidence than the one before it.
Who prepares estimates, and when should you hire them?
Four disciplines produce construction cost estimates, each at a different project stage:
- Quantity surveyor (QS): Produces milestone cost plans, advises on procurement strategy, and provides independent monitoring during construction. Engage a QS early for complex Metro Vancouver projects or when financing depends on a credible cost plan.
- Professional estimator: Prepares detailed takeoffs and unit-rate builds, typically for tender-stage documents.
- Architect (cost adviser role): Provides order-of-magnitude checks during design; not a substitute for a QS on major projects.
- General contractor (GC): Produces tender estimates from completed drawings; the most reliable pricing, but only available once design is substantially complete.
RAIC guidance recommends professional cost management oversight throughout the project lifecycle because market conditions are volatile and code requirements change. For tenant improvements and retail buildouts, a licensed GC estimate benchmarked against local data is often sufficient at tender stage.
Pro Tip: For any project where financing depends on the cost plan, commission an independent QS review before submitting to a lender. A second set of eyes on assumptions and contingency levels protects both you and your financing.
How is a construction estimate prepared?
The Treasury Board of Canada Secretariat identifies several recognised techniques. A credible estimating workflow follows these steps:
- Document review: Confirm scope, drawings, specifications, and site constraints before any numbers are produced.
- Quantity takeoff: Measure all work items from drawings (e.g., square metres of drywall, linear metres of millwork).
- Unit-rate application: Apply current market rates to each quantity. Parametric rates (cost per square metre) suit early stages; deterministic line-item rates suit tender.
- Indirect costs and overhead: Add general conditions, site supervision, insurance, and contractor overhead.
- Contingency and escalation: Apply contingency to reflect design uncertainty; apply escalation to the construction midpoint.
- Validation and QA: Cross-check totals against comparable projects and regional benchmarks.
The estimator must record all assumptions in a written basis-of-estimate document: measurement standard used, procurement model assumed, inflation midpoint date, and any known site constraints. Without that document, you cannot audit the estimate or update it as design advances.
Metro Vancouver factors that change your cost estimate
Generic national benchmarks do not translate directly to Metro Vancouver. Altus Group advises that benchmark rates must be adjusted for local labour markets, municipal requirements, and procurement method to avoid large variances. For Metro Vancouver projects, the following factors routinely move costs:
- Municipal permits and development charges: Each city (Vancouver, Burnaby, Surrey, Richmond) publishes its own fee schedule. Development cost charges for commercial and residential projects vary significantly by municipality. Review the Vancouver permit checklist before finalising soft-cost allowances.
- Labour availability and wage pressure: Skilled trades in Metro Vancouver are in high demand. Contingency for labour risk should reflect current market conditions, not national averages.
- Material price volatility: Lumber, steel, and mechanical equipment prices have been volatile. Escalation allowances must be calculated to the construction midpoint, not the estimate date.
- Seismic and geotechnical risk: Many Metro Vancouver sites require seismic upgrades or deep foundations. These costs are site-specific and must be priced from a geotechnical report, not assumed.
- BC Energy Step Code: The BC Building Code now requires Part 3 buildings to meet Step 2 minimum, with Step 3 required by 2027. Envelope and mechanical upgrades to meet these steps add measurable cost that must appear in the estimate.
How to read an estimate and spot red flags
A complete estimate package includes: an executive summary, a line-item cost breakout, a written basis-of-estimate, and appended backup (takeoffs, supplier quotes, benchmark references). If any of these are missing, the estimate is incomplete.
Watch for these red flags:
- No escalation line item: The estimate was priced at today's rates with no allowance for price movement to construction midpoint.
- Unspecified contingency: A lump-sum contingency with no explanation of what risk it covers cannot be validated or adjusted.
- No scope reconciliation: The estimate was not cross-referenced to the current drawing set. Scope gaps between drawings and estimate are a primary source of change orders.
Ask your estimator: What drawings and specifications was this estimate based on? What is not included? How was the contingency percentage determined? Those three questions surface most of the gaps.
"An estimate is a professional prediction, not a contractual guarantee. Agreements must distinguish between estimates and fixed-price quotes." — RAIC guidance on construction cost management
What are the typical timelines and deliverables at each estimating milestone?
- Feasibility estimate (Class D): Days to two weeks. Deliverable: one-page cost summary with wide accuracy band and key assumptions.
- Schematic cost plan (Class C): Two to four weeks. Deliverable: elemental cost plan with soft costs separated and contingency stated.
- Design development estimate (Class B): Two to six weeks. Deliverable: detailed line-item estimate with basis-of-estimate document.
- Tender estimate (Class A): Four to eight or more weeks. Deliverable: bid-ready tender package with full takeoffs, scoped subtrade packages, and unit-rate backup.
Timelines lengthen when municipal reviews are pending, geotechnical investigations are incomplete, or long-lead equipment (elevators, custom glazing) requires supplier quotes. Build these dependencies into your project schedule before commissioning the estimate.
What to give your estimator and the questions to ask
Supply these documents upfront to get a credible estimate quickly:
- Scope narrative describing the project type, size, and intended use
- Drawings or massing model (even schematic sketches help at early stages)
- Site plan, survey, and utility records
- Geotechnical report (if available)
- Municipal zoning notes and any previous cost reports
- Desired schedule and procurement model (lump sum, construction management, design-build)
- Known constraints: restricted site access, occupied adjacent spaces, heritage requirements
Ask prospective estimators: What comparable projects did you benchmark against? How do you adjust for Metro Vancouver labour and material conditions? What is your contingency philosophy at this design stage? How will you update the estimate as design advances?
Pro Tip: For tenant improvement projects in Metro Vancouver, always confirm whether the landlord's base building drawings are current. Outdated as-builts are a leading cause of scope gaps and cost surprises during TI construction.
Key takeaways
A project cost estimate is a staged prediction that must be updated at every design milestone to remain credible and useful for financing and procurement decisions.
| Point | Details |
|---|---|
| Estimates are predictions, not guarantees | Update and tighten estimates at each design milestone; never lock a budget at Class D. |
| Separate hard and soft costs | Omitting soft costs causes under-budgeting of 15–25% or more on early-stage estimates. |
| Match estimate class to decision | Use Class C or better before financing or awarding contracts; Class D is for screening only. |
| Adjust for Metro Vancouver conditions | Labour, permits, seismic risk, and the BC Energy Step Code all require local rate adjustments. |
| Multigroup for TI and retail buildouts | Multigroup prepares contractor estimates for tenant improvements and retail buildouts across Metro Vancouver, with permit and project management included. |
A Metro Vancouver contractor's perspective on what owners miss
The gap between what an estimate says and what a project actually costs almost always traces back to one of two problems: soft costs were not separated from hard costs at the outset, or the estimate was never updated after schematic design. Multigroup sees this regularly on projects that arrive mid-design with a feasibility number still driving the budget conversation.
For commercial renovation projects in Metro Vancouver, Multigroup stages estimates alongside design milestones, adjusts for current local labour and material conditions, and manages municipal permit applications as part of the construction delivery process. The service area covers Burnaby, Richmond, Surrey, Coquitlam, North Vancouver, West Vancouver, New Westminster, Langley, and Delta. Permit handling and project management are not add-ons; they are part of how estimates are built and how projects are delivered on budget.
Ready to get a reliable Metro Vancouver estimate?
Property owners and business clients who need a contractor estimate for a tenant improvement or retail buildout in Metro Vancouver get more than a number from Multigroup. Every estimate includes a clear scope breakdown, permit cost allowances aligned with BC Building Code requirements, and project management support from permit application through construction completion.
Multigroup is a licensed BC general contractor serving Metro Vancouver, including Vancouver, Burnaby, Richmond, Surrey, Coquitlam, North Vancouver, West Vancouver, New Westminster, Langley, and Delta. To commission a Class C or better estimate for your next project, contact Multigroup at multigroup.ca and provide your scope narrative, site plan, and drawings. The team will confirm scope, identify permit requirements, and deliver a structured estimate you can take to your lender or landlord.
Useful sources
- BC Project Cost Estimating Guidelines: The Province of BC's mandatory guidance for estimate formatting, version control, and lifecycle revision. Essential reading for any project involving provincial or municipal funding.
- BC Capital Asset Management Framework: Governs budget and cost management for BC public capital projects; sets the standard for QS involvement and milestone estimate documentation.
- RAIC — Construction Cost Management: Professional guidance from the Royal Architectural Institute of Canada on cost management, professional oversight, and the distinction between estimates and fixed-price quotes.
- Altus Group — Canadian Cost Guide: Regional benchmark data for Canadian construction costs; use to cross-check unit rates, but always apply Metro Vancouver adjustments before relying on national figures.
- Precedent Developments — 2025 Canadian Construction Costing Guide: Practical guidance on estimate classes, soft-cost separation, and contingency philosophy for Canadian developers.
- Colliers Project Leaders — Estimate Accuracy and Progression: Industry analysis on how estimate confidence builds through design stages and the risks of treating early numbers as firm budgets.
FAQ
What is project cost estimation in construction?
Project cost estimation is the process of predicting the total cost to complete a defined scope of construction work, including direct costs, soft costs, and contingency, based on market prices at the time of preparation. The BC government requires estimates to be revised continually as design advances.
What is the difference between a Class D and a Class A estimate?
A Class D (feasibility) estimate carries a typical accuracy of ±25–35% and is used for screening only. A Class A (tender) estimate carries ±5–10% accuracy and supports contract award and financing draws.
How much do soft costs add to a construction budget?
Omitting soft costs such as permits, professional fees, development charges, and financing carrying costs can under-budget a project by 15–25% or more, according to Canadian construction costing guidance.
When should I hire a quantity surveyor?
Hire a QS before financing or land closing, when a credible Class C or better cost plan is required. For tenant improvements and retail buildouts at tender stage, a licensed general contractor estimate benchmarked to local Metro Vancouver data is often sufficient.
Does Multigroup provide construction cost estimates in Metro Vancouver?
Yes. Multigroup prepares contractor estimates for tenant improvements, retail buildouts, and commercial renovations across Metro Vancouver, with BC Building Code compliance, permit handling, and project management included.