
TL;DR:
- Proper site preparation sets the foundation for project success by ensuring timely permits and correct sequencing. It involves evaluating, clearing, grading, and coordinating utilities to prevent costly delays and rework. Effective planning integrates site prep into design, minimizing risks from soil issues, regulations, and unforeseen challenges.
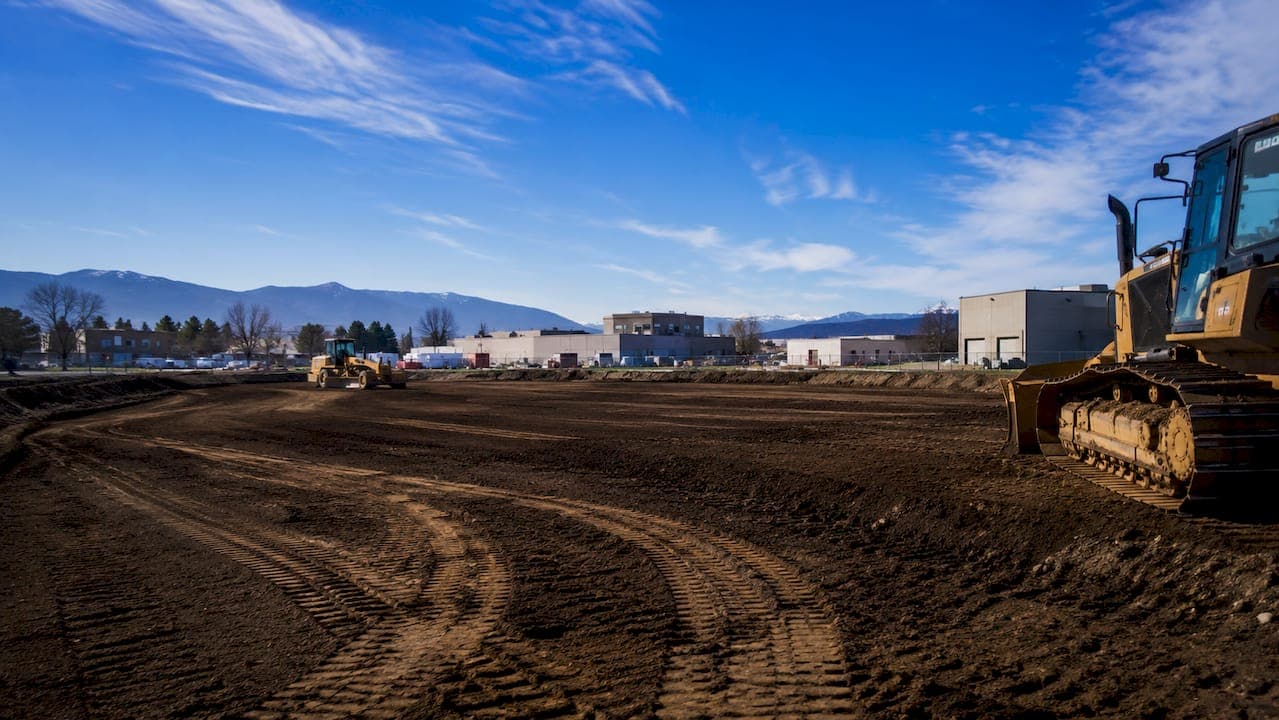
Site preparation is defined as the coordinated process of evaluating, clearing, grading, and servicing raw land before any foundation work begins. For property developers and homeowners in Metro Vancouver and across Canada, the role of site preparation determines whether a project finishes on time and on budget, or spirals into costly delays. Regulatory frameworks such as Ontario Regulation 406/19 govern excess soil management, while BC Building Code requirements shape permit sequencing and grading standards locally. Full site preparation costs in Metro Vancouver range from $30,000 to $75,000 CAD, with residential lots in Ontario typically running $5,000 to $20,000 CAD, excluding demolition. Getting this phase right is not optional. It is the foundation of every decision that follows.
What are the key steps in effective site preparation?
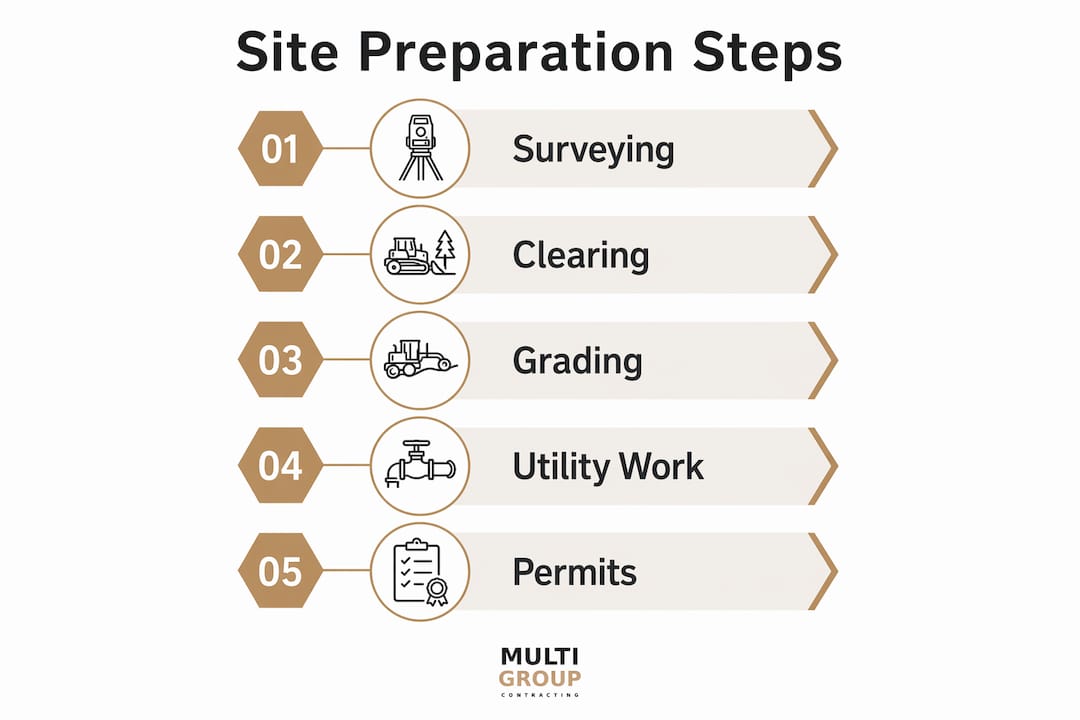
Site preparation follows a defined sequence. Skipping or reordering steps creates compounding problems that are expensive to fix after the fact.
-
Site evaluation and surveying. A licensed surveyor establishes legal boundaries, grades, and easements. Geotechnical engineers assess soil load capacity, groundwater depth, and flood risk. Geotechnical reports and survey-backed plans reduce the risk of unexpected soil and drainage problems, preventing budget overruns before they start. In Metro Vancouver, conservation authority permits such as those issued by the NVCA may also be required before any ground disturbance.
-
Clearing, stumping, and debris removal. Vegetation, trees, and surface debris are removed. Not every tree needs to go. Preserving natural site features like topsoil and existing drainage paths during clearing reduces future landscaping costs and environmental impact. Selective clearing also protects you from municipal tree removal permit violations, which can halt a project for weeks.
-
Utility locating and installation sequencing. Underground utilities must be located and marked before any excavation begins. BC One Call (or Ontario's equivalent) provides this service. Utility installation, including water, sewer, gas, and electrical conduit, must be sequenced correctly relative to grading and foundation work to avoid tearing up finished surfaces later.
-
Grading and drainage planning. The role of land grading is to direct surface water away from the building footprint and toward approved drainage outlets. Poor grading causes water infiltration, foundation movement, and landscaping failure. A civil engineer or experienced site contractor produces a grading plan that satisfies municipal drainage requirements and BC Building Code standards.
-
Permit applications and regulatory coordination. Permits for demolition, tree removal, excavation, and grading must be secured in the correct order. Missing a minor permit, such as a conservation authority approval, can halt projects for weeks or months, severely affecting timelines and budgets. Permit applications should run in parallel with physical planning, not after clearing has already started.
Pro Tip: Submit permit applications as early as possible. The approval phase alone can take 4 to 12 weeks, while the physical site work itself typically takes only 3 to 10 days. Starting permits late is the single most common cause of project delays.
How does proper site preparation affect construction costs and timelines?
The financial impact of site preparation is significant and often underestimated. Developers who treat it as a minor line item routinely face the largest cost overruns on their projects.
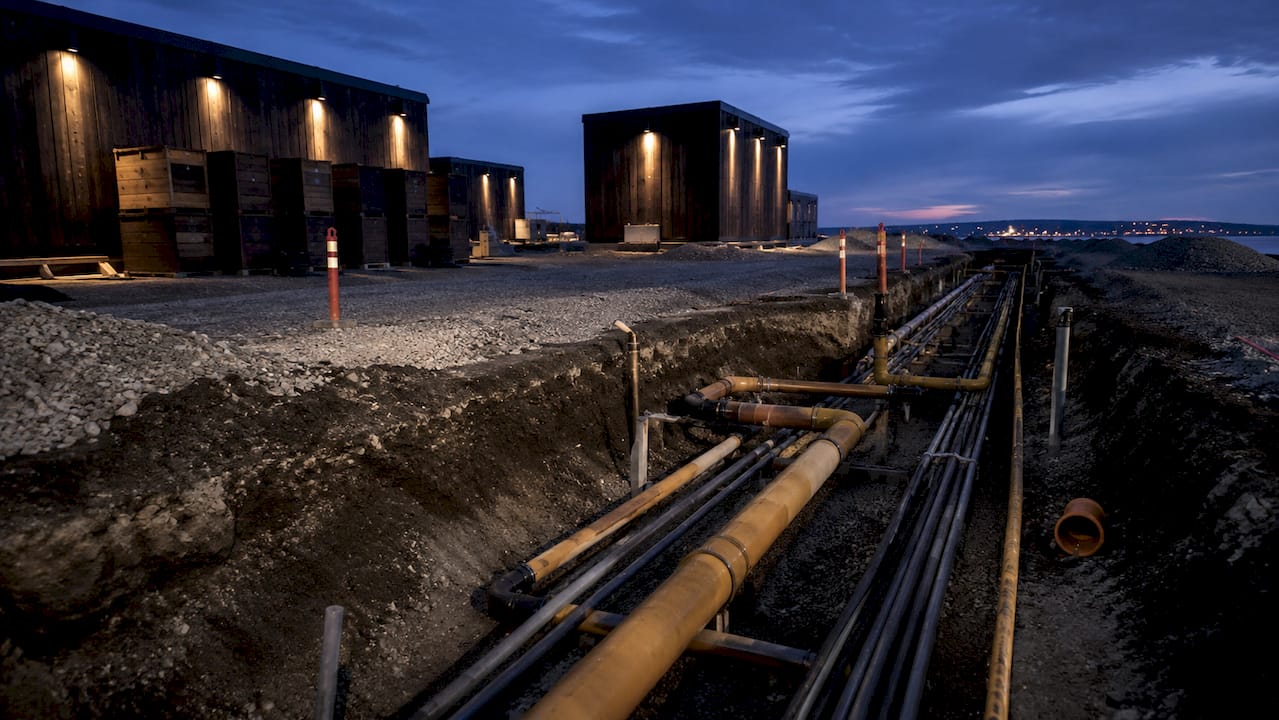
Physical site work for a residential lot typically requires 3 to 10 days of on-site labour. The permit and approval phase, however, can take 4 to 12 weeks. That gap means your contractor can be ready to break ground weeks before you legally can. Planning for this gap is not optional. It is a scheduling requirement.
Cost ranges vary significantly by region and site complexity:
| Cost Category | Metro Vancouver (CAD) | Ontario Residential (CAD) |
|---|---|---|
| Full site preparation | $30,000–$75,000 | $5,000–$20,000 |
| Demolition (if applicable) | $15,000–$40,000 | $15,000–$40,000 |
| Permit and approval phase | 4–12 weeks | 4–12 weeks |
| Physical site work | 3–10 days | 3–10 days |
Poor site prep sequencing creates costs that dwarf the original preparation budget. Common financial consequences include:
- Over-excavation past formation level requires engineered backfill and compaction, increasing costs and extending timelines beyond what any contingency budget typically covers.
- Missed permits result in stop-work orders, fines, and forced remediation of work already completed.
- Undetected soil problems discovered during foundation excavation require emergency geotechnical intervention, which carries premium pricing.
Pro Tip: Budget a 15% contingency specifically for site preparation. Unlike structural contingencies, site prep surprises, such as buried debris, contaminated soil, or high water tables, appear before you have any building to show for the spend.
For a detailed breakdown of how these costs fit into a full residential build, the Metro Vancouver residential build guide covers single-family and laneway home cost structures in depth.
What are common site preparation challenges and how do you avoid them?
Every site has hidden variables. Experienced contractors expect them. Developers who do not plan for them pay a steep price.
Hard rock and high water tables are the two most disruptive physical challenges in Canadian site work. Encountering solid rock or elevated water tables requires specialised equipment like hydraulic breakers, which significantly increases both cost and schedule. Rock removal using hydraulic breakers requires skilled operators to avoid environmental damage and structural complications downstream. In Metro Vancouver, sites near the North Shore mountains and in parts of Burnaby and Coquitlam regularly encounter bedrock at shallow depths.
Regulatory compliance gaps are equally costly. Ontario Regulation 406/19 governs excess soil testing and management. Municipal codes such as AODA dictate compliance requirements for curb and pedestrian areas during site prep. Ignoring these requirements does not just create fines. It creates liability that follows the property title.
Treating site preparation as a single task to be completed and forgotten is the most expensive mistake a developer can make. The best outcomes come from integrating site prep into the design and planning phase from day one, not bolting it on after drawings are finalised. Every grading decision, every utility route, and every drainage outlet should be resolved on paper before a single machine touches the ground.
Preserving natural site features also pays dividends. Topsoil stripped and discarded during clearing must be replaced at significant cost before landscaping can begin. Existing drainage paths, if disrupted, require engineered solutions to replicate. Keeping what the site already provides is almost always cheaper than recreating it.
For a broader look at how safety protocols and site risk management connect to preparation work, the role of safety in construction guide covers risk identification frameworks relevant to the pre-build phase.
How do you integrate site preparation with overall project management?
Site preparation is not a standalone phase. It is the first link in a chain of sequential dependencies. Breaking that chain at any point forces rework, and rework is always more expensive than getting the sequence right the first time.
Proper sequencing of permits, clearing, septic installation, and grading is essential to avoid rework and project halts. Missteps cause damage to finished surfaces and legal violations that stop work entirely. The correct order for most residential and light commercial projects in Metro Vancouver follows this structure:
- Secure all permits before any physical work begins. This includes demolition, tree removal, excavation, and grading permits. Coordinate with the City of Vancouver, Metro Vancouver, or the relevant municipality for each approval.
- Complete clearing and demolition once permits are in hand. Protect topsoil stockpiles and mark trees designated for preservation.
- Install underground utilities including water service, sewer laterals, and electrical conduit before final grading. Doing this after grading means cutting into compacted fill.
- Execute grading and drainage work to the approved civil plan. This sets the finished grade that all subsequent trades reference.
- Begin foundation excavation only after grading is confirmed and inspected. The foundation contractor should receive a site that matches the drawings exactly.
Coordination between site preparation contractors and foundation contractors is where projects most often break down. Correct sequencing of site preparation phases reduces costly rework and supports continuous project transitions from grading to foundation work. A general contractor who manages both phases under one contract eliminates the communication gap between these two critical trades.
For developers managing multiple permit streams simultaneously, the construction scheduling checklist provides a practical framework for tracking permit milestones against physical work timelines.
Understanding how contractors handle permits in Metro Vancouver is equally worth reviewing before you commit to a project start date. Permit lead times in the City of Vancouver and surrounding municipalities vary considerably and must be built into your master schedule from the outset.
Key takeaways
Site preparation is the highest-leverage phase of any construction project: getting it right controls costs, prevents delays, and protects structural integrity from the ground up.
| Point | Details |
|---|---|
| Permits drive the schedule | Approval phases take 4–12 weeks; submit applications before physical work begins. |
| Costs vary widely by region | Metro Vancouver site prep runs $30,000–$75,000 CAD; Ontario residential lots cost $5,000–$20,000 CAD. |
| Sequencing prevents rework | Clearing, utilities, grading, and foundation work must follow a fixed order to avoid costly do-overs. |
| Geotechnical reports reduce risk | Soil and drainage assessments identify problems before excavation, protecting your budget. |
| Preserve what the site provides | Retaining topsoil and natural drainage paths cuts future landscaping and remediation costs. |
What I have learned from years of site preparation work in Metro Vancouver
The most persistent misconception I see from property developers and homeowners is that site preparation is something you sort out after the design is finalised. By the time drawings are stamped and a contractor is hired, the site prep decisions have already been made, usually badly. Drainage routes, utility entry points, and finished grades all need to be resolved during design, not after.
The second thing I have observed consistently is that permit timing surprises people who should know better. A four-week permit window sounds manageable until you realise it starts from the date of a complete application, not from the date you decide to apply. Incomplete applications reset the clock. Working with a contractor who knows exactly what each municipality requires, and submits complete packages the first time, is worth more than any discount you might find elsewhere.
My strongest advice for anyone planning a build in Metro Vancouver is to choose a contractor with direct experience navigating BC Building Code requirements and local municipal permit processes. Site preparation is not a commodity service. The difference between a contractor who understands local soil conditions, conservation authority requirements, and grading standards, and one who does not, shows up in your final project cost and your completion date.
Treat site preparation as a continuous, integrated phase of your project, not a task you hand off and forget. The best projects I have been part of had site prep woven into every planning conversation from the first site visit onward.
— MultigroupTeam
Multigroup's approach to site preparation in Metro Vancouver
Multigroup works with property developers and homeowners across Metro Vancouver, including Burnaby, Richmond, Surrey, Coquitlam, and North Vancouver, to manage site preparation as a fully integrated part of the construction process.

From permit applications and geotechnical coordination to site clearing, grading, and utility sequencing, Multigroup handles each phase in compliance with BC Building Code requirements and local municipal standards. The team's experience with construction permits for property owners means permit packages are submitted correctly the first time, protecting your schedule from avoidable delays. For developers and homeowners who want site preparation done right from the start, contact Multigroup to discuss your project requirements and get a clear plan before ground is broken.
FAQ
What does site preparation include?
Site preparation includes surveying, clearing, utility locating, grading, drainage planning, and permit coordination. Each phase must be completed in the correct sequence before foundation work begins.
How much does site preparation cost in Metro Vancouver?
Full site preparation in Metro Vancouver typically costs between $30,000 and $75,000 CAD, with demolition adding $15,000 to $40,000 CAD depending on existing structures.
How long does site preparation take?
Physical site work for a residential lot takes 3 to 10 days, but the permit and approval phase can take 4 to 12 weeks, making early permit submission the most important scheduling decision.
What regulations apply to site preparation in Canada?
Ontario Regulation 406/19 governs excess soil testing and management. In BC, the BC Building Code and local municipal bylaws govern grading, drainage, and excavation. Conservation authority permits may also apply depending on the site location.
What happens if site preparation is done incorrectly?
Poor site preparation leads to foundation movement, drainage failure, stop-work orders, and costly remediation. Over-excavation alone requires engineered backfill and compaction, which extends timelines and adds significant unplanned cost.