
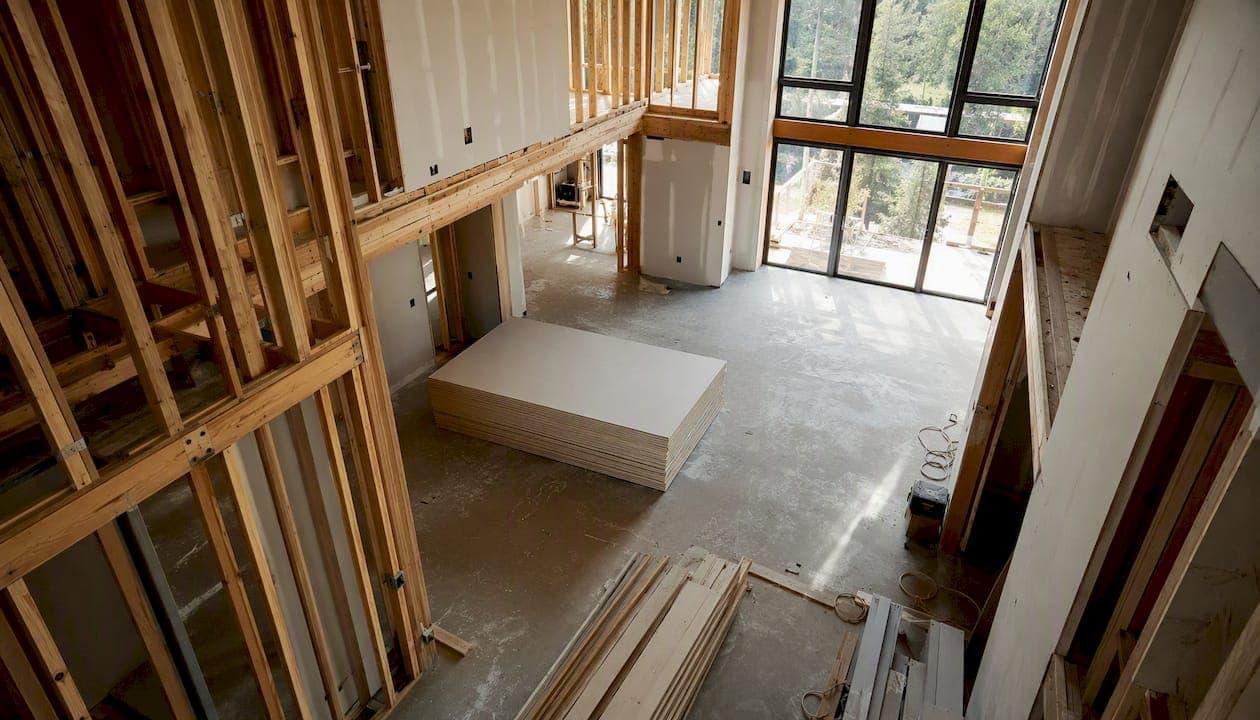
Most Vancouver residential renovations take several weeks to a few months from permit approval to final inspection, depending on three factors: which permit path applies to your project, how much structural work is involved, and how early you lock in materials and trades. A simple bathroom refresh is quicker, while a basement suite conversion or full-home remodel with an addition can take significantly longer.
Here is a quick reference before you read further:
- Kitchen renovation: 8–16 weeks (construction phase 4–10 weeks)
- Bathroom renovation: 4–10 weeks (construction phase 2–6 weeks)
- Basement suite conversion: 12–20 weeks (construction phase 8–14 weeks)
- Full-home remodel or addition: 20–40+ weeks
The three factors that most change these ranges are your permit path (Residential Renovation Fast Track versus a full permit review), your project scope (cosmetic versus structural), and material and trade lead times (cabinets, windows, and specialty subcontractors can add weeks before a single nail is pulled).
If permits are your main concern, jump to the permit section below. If you want week-by-week construction detail for a specific project type, scroll to the timeline section.
Key takeaways
Most Vancouver renovation timelines are determined before construction begins, by permit path, material orders, and trade bookings made weeks or months in advance.
| Point | Details |
|---|---|
| Typical project ranges | Bathrooms: 6–10 weeks; kitchens: 10–14 weeks; basement suites: 14–18 weeks; additions: 24–40+ weeks. |
| RRFT speeds small permits | Projects under $95,000 may qualify for the fast-track stream; 63% of eligible applications are processed in three days. |
| Complete applications prevent delays | Incomplete permit submissions are the leading avoidable cause of multi-week delays across Metro Vancouver. |
| Order long-lead items early | Cabinets (8–12 weeks), windows (6–10 weeks), and specialty tile should be ordered at permit submission, not after approval. |
| Multigroup manages the full schedule | Multigroup handles permits, trade coordination, and procurement across Metro Vancouver so homeowners avoid the most common delay sources. |
Table of Contents
- How long does a Vancouver renovation actually take?
- What are the real Vancouver permit timelines you should plan for?
- What does a typical construction phase look like week by week?
- What causes renovation delays in Vancouver, and how do you prevent them?
- When is the best time to start a renovation in Metro Vancouver?
- How do you live through a renovation without losing your mind?
- Real project timelines from Multigroup's Metro Vancouver work
- How do timeline choices affect your renovation budget?
- How do you build a realistic renovation schedule?
- Why permit-first planning is the only approach that works in Vancouver
- Multigroup handles the permit and scheduling complexity for you
- Sources
- FAQ
How long does a Vancouver renovation actually take?
The ranges above assume a reasonably complete permit application and no major scope changes mid-project. Reality often adds time. The table below shows best-case, typical, and slow-case durations for the most common residential project types in Metro Vancouver, including the pre-construction phase.
Week-by-week: mid-scope kitchen renovation
A mid-scope kitchen (new layout, cabinets, countertops, updated plumbing and electrical, no structural changes) typically runs 12–14 weeks from permit submission to final walkthrough.
- Weeks 1–3: Design finalised, drawings prepared, permit application submitted
- Week 4: Permit issued (RRFT-eligible projects under $95,000 often receive approval within a week)
- Week 5: Demo and site protection; cabinet order confirmed if not already placed
- Weeks 6–7: Rough-in plumbing and electrical; rough-in inspection booked
- Week 8: Rough-in inspection passed; insulation and drywall
- Weeks 9–10: Cabinets installed; countertop template
- Week 11: Countertops installed; plumbing and electrical trim-out
- Week 12: Appliances, backsplash, hardware, touch-ups
- Week 13: Final inspection; occupancy
Cabinet lead times are the single most common reason a kitchen runs past 14 weeks. Semi-custom cabinets typically take 8–12 weeks from order to delivery. If you haven't ordered by the time your permit is in hand, you will wait.
Week-by-week: mid-scope bathroom renovation
A mid-scope bathroom (new tile, vanity, fixtures, updated plumbing, no layout change) typically runs 8–10 weeks.
- Weeks 1–2: Design and selections finalised; permit submitted (or field review initiated)
- Week 3: Permit issued; demo
- Weeks 4–5: Rough-in plumbing; rough-in inspection
- Week 6: Tile installation; waterproofing inspection where required
- Week 7: Vanity, fixtures, accessories installed
- Week 8: Final inspection; touch-ups
Running two bathrooms simultaneously rather than sequentially saves 3–5 weeks on a multi-bathroom project, provided your plumber and tile setter can work in parallel. Sequential scheduling is cheaper per trade visit but adds calendar time.
Week-by-week: basement suite conversion
A basement suite conversion involves more inspection points than a kitchen or bathroom because it typically includes a separate electrical panel, egress windows, fire separation, and mechanical work.
- Weeks 1–4: Design, engineering (if structural), permit application
- Weeks 5–6: Permit issued (full review likely; allow 3–6 weeks for complex applications)
- Week 7: Demo and rough framing
- Weeks 8–10: Rough-in plumbing, electrical, HVAC; rough-in inspection
- Weeks 11–12: Insulation, vapour barrier, fire separation; insulation inspection
- Weeks 13–15: Drywall, taping, priming
- Weeks 16–17: Flooring, cabinetry, fixtures
- Week 18: Final electrical and plumbing inspections; occupancy inspection
What are the real Vancouver permit timelines you should plan for?
The permit phase is where most homeowners underestimate their schedule. Getting this right is the single most reliable way to shorten your overall renovation timeline in Vancouver.

What a complete application includes
Building permit applications that come in incomplete are the leading avoidable cause of multi-week delays across Metro Vancouver. A complete submission typically includes:
- Scaled drawings (floor plans, elevations, sections) prepared by a designer or architect
- Site plan showing property lines and existing structures
- Structural drawings and engineer's letter (if load-bearing work is involved)
- Energy compliance documentation (where required under BC Building Code)
- Completed permit application form with accurate project value
- Trades letters or scope descriptions for plumbing, electrical, and mechanical work
Hiring your contractor before you submit, not after, is the most practical way to catch gaps. Multigroup's project managers routinely review permit packages before submission to reduce back-and-forth with the City.
The Residential Renovation Fast Track (RRFT)
The Residential Renovation Fast Track is the City of Vancouver's expedited permit stream for simple residential renovation projects valued under $95,000. Eligible project types include small kitchen and bathroom alterations, plumbing and electrical updates, solar panel installations, and some accessibility modifications. For qualifying applications, permits are typically issued within about one week.
According to a July 2024 City of Vancouver update, a large share of renovation applications are now processed very quickly through the fast-track stream, and the median processing time for home renovation permits has significantly improved compared to previous years. That is a meaningful improvement, but it still assumes a complete application.
Not every project qualifies. Structural changes, additions, secondary suites with new egress, and projects over the $95,000 threshold require a full permit review. Full reviews for complex residential projects can take 4–10 weeks or longer, depending on application volume and revision cycles.
Field review as an alternative path
Field review is a separate permit-issuing process available for some small renovation projects that still require a building permit. It can reduce wait times compared to a full plan check. One rule applies regardless of which path you use: once a permit is issued, you must start work within six months or the permit becomes void.
Permit timing across Metro Vancouver
Permit timelines vary by municipality. The City of Surrey, for example, publishes processing-time targets that differ from Vancouver's and are conditional on receiving a complete submission. If your project is in Burnaby, Richmond, Coquitlam, or another Metro Vancouver municipality, check that city's permit office directly. The BC Building Code framework applies province-wide, but processing timelines and local requirements vary.
Pro Tip: Submit your permit application at the same time you place your cabinet or window order. Both have lead times. Running them in parallel rather than sequentially can shave 4–8 weeks off your total project schedule.
What does a typical construction phase look like week by week?
Once your permit is in hand, construction follows a predictable sequence. The phases below apply to most mid-scope residential renovations.
- Site setup and protection (Days 1–3): Hoarding, dust barriers, floor protection, temporary power if needed. The goal is to protect the rest of the home and establish a clean workflow.
- Demolition (Days 3–7): Removal of existing finishes, fixtures, and any non-structural elements. Hazardous material (asbestos, lead paint) testing should happen before demo, not during.
- Rough framing (Week 2): New walls, blocking, headers for openings. Structural work happens here.
- Rough-in trades (Weeks 2–4): Plumbing, electrical, and HVAC rough-ins are completed in coordination. This is the most trade-intensive phase and the most common source of scheduling conflicts.
- Rough-in inspection (End of Week 4): Municipal inspector reviews all rough-in work before walls close. Failing this inspection adds at least one week.
- Insulation and vapour barrier (Week 5): Installed after rough-in inspection passes.
- Drywall (Weeks 5–6): Hang, tape, mud, sand, prime. Allow adequate drying time between coats, especially in cooler months.
- Finishes (Weeks 7–10): Flooring, tile, cabinetry, millwork, paint. This phase is where most of the visible work happens and where material delays show up.
- Fixture and appliance installation (Weeks 10–11): Plumbing trim-out, electrical devices, appliances, hardware.
- Final inspection (Week 12): Municipal inspector signs off. Occupancy follows.
Payment milestones typically align with phase completions: deposit at contract signing, draw at rough-in inspection, draw at drywall completion, and final payment at occupancy sign-off.
What causes renovation delays in Vancouver, and how do you prevent them?
Delays in Vancouver renovations cluster around four categories. Understanding each one lets you build a schedule that accounts for real risk rather than best-case assumptions.
- Incomplete permit applications: The most avoidable delay. A single missing document can add 2–4 weeks to your permit wait. Use the permitting checklist to confirm your submission is complete before you file.
- Long-lead material orders: Custom cabinets (8–12 weeks), windows (6–10 weeks), engineered stone countertops (3–5 weeks), and specialty tile (4–8 weeks for imports) all have lead times that exceed a typical rough-in phase. Order before demo, not after.
- Trade availability: Skilled plumbers, electricians, and tile setters in Metro Vancouver are in high demand. Booking trades 6–10 weeks ahead of their start date is standard practice for mid-scope projects. Waiting until demo is complete to call a plumber adds 2–4 weeks in most seasons.
- Scope changes mid-project: A single change order, such as relocating a drain or upgrading a panel, can add 1–3 weeks when it triggers a permit revision or a re-inspection. Freeze your scope before demo begins.
Risk-mitigation checklist for homeowners
- Confirm all selections (tile, fixtures, cabinets, appliances) before permit submission
- Place orders for long-lead items the same week the permit is submitted
- Book trades at least 6 weeks ahead of their scheduled start
- Get a written schedule from your contractor with inspection milestones noted
- Build a 15–20% time contingency into your overall schedule
- Avoid scope changes after rough-in begins
Pro Tip: Ask your contractor to identify the single longest-lead item in your project on Day 1 of design. That item sets your earliest possible completion date. Everything else can be scheduled around it.
When is the best time to start a renovation in Metro Vancouver?
Seasonality affects both trade availability and permit processing in Metro Vancouver. Choosing the right start window can shorten your schedule by several weeks.
- January to February: Slower period for trades; good time to book subcontractors at competitive rates. Permit office volumes are lower, which can slightly reduce review times. Avoid starting exterior work in January; rain and cold slow concrete curing and exterior cladding.
- March to April: Demand picks up sharply as homeowners who planned over winter begin construction. Trades book out quickly. Submit permits in January or February to be ready for a March or April construction start.
- May to August: Peak demand for trades across Metro Vancouver. Expect 8–12 week booking lead times for popular subcontractors. Permit offices see higher volumes, which can lengthen full-review timelines. Exterior and addition projects benefit from dry weather.
- September to October: A secondary sweet spot. Summer backlog clears, trades are available, and weather remains workable for exterior projects. Good time to start basement or interior work.
- November to December: Holiday periods slow both trade scheduling and municipal permit processing. City of Vancouver and most Metro Vancouver permit offices operate with reduced staffing in late December. Avoid targeting a permit submission that lands in the last two weeks of December.
The practical rule: book your contractor and designer in the fall for a spring construction start. That gives you the winter months to finalise design, complete permit drawings, and submit your application before the spring rush.
How do you live through a renovation without losing your mind?
Whether you stay in the home or relocate temporarily depends on the scope of the work. A bathroom renovation in a two-bathroom home is manageable. A full-kitchen gut or a basement conversion that disrupts utilities is a different situation.
Checklist for living on-site during a renovation
- Set up a temporary kitchen (microwave, kettle, mini-fridge, and a folding table) in a room away from the work zone
- Establish a clear dust barrier between the construction area and living spaces; plastic sheeting with a zipper door is more effective than tape alone
- Identify safe routes through the home for children and pets and communicate them to your contractor
- Store valuables, fragile items, and irreplaceable documents off-site before demo begins
- Confirm daily start and end times with your contractor to protect sleep and work schedules
- Keep a small toolkit (flashlight, extension cord, phone charger) in your temporary living area in case utilities are interrupted
- Arrange temporary pet boarding during demo and rough-in phases, when dust and noise are highest
- Label and photograph utility shutoffs before work begins
Noise bylaws and strata considerations
In the City of Vancouver, construction noise is generally permitted Monday through Saturday, 7:00 AM to 10:00 PM. Strata buildings typically impose tighter restrictions, often 8:00 AM to 6:00 PM on weekdays and limited hours on Saturdays, with no work on Sundays or statutory holidays. Confirm your strata's specific bylaws before scheduling demo. Strata approval for the renovation itself (separate from the municipal permit) can take 2–4 weeks and should be initiated before permit submission.
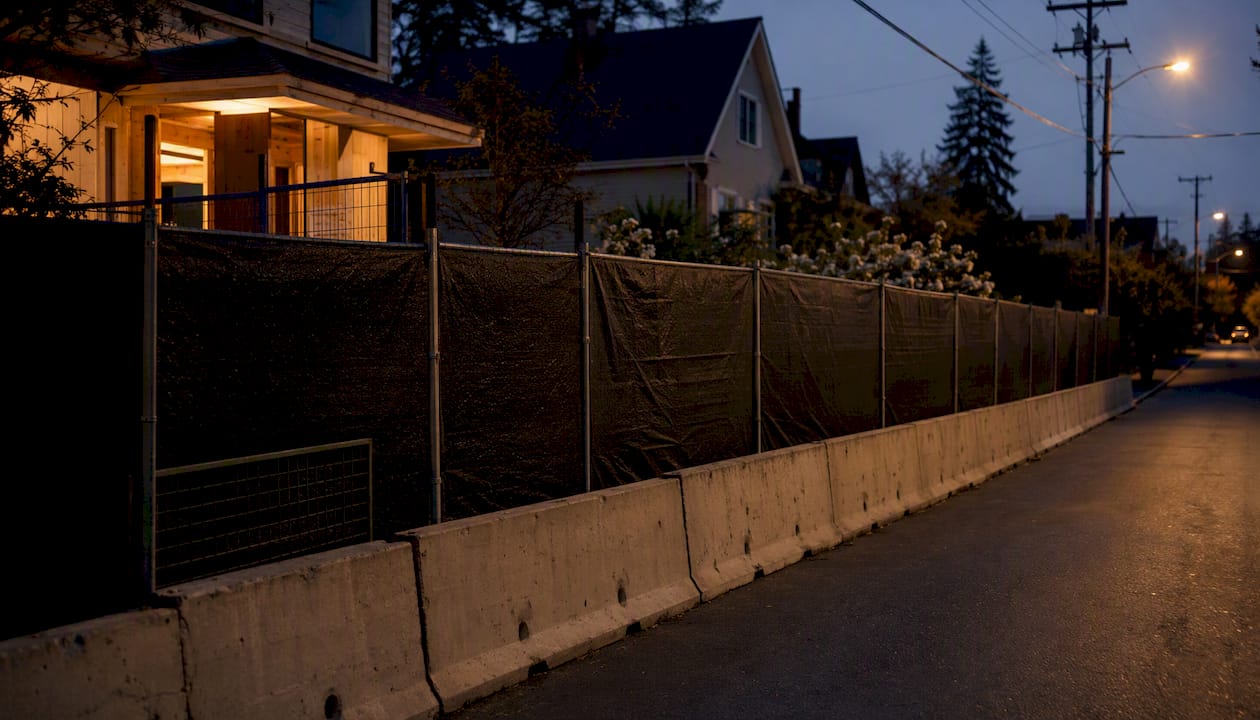
For storage, a portable storage container placed on the driveway or street (with a City permit for street placement) is often the most practical solution for a full-home remodel. For smaller projects, a locked storage unit within 10 minutes of the home keeps materials accessible without cluttering the work zone.
Real project timelines from Multigroup's Metro Vancouver work
The following project briefs are drawn from Multigroup's residential renovation experience across Metro Vancouver. They illustrate how planned timelines compare to actual outcomes and what drove the variance.
Project brief 1: East Vancouver kitchen and dining expansion
- Scope: Full kitchen gut, removal of a non-load-bearing wall between kitchen and dining room, new cabinetry, countertops, electrical panel upgrade
- Planned timeline: 14 weeks
- Actual timeline: 17 weeks
- Key variance: The panel upgrade triggered an additional electrical inspection, and the custom island cabinetry arrived two weeks late from the manufacturer. The wall removal required a structural engineer's letter that was not in the original permit package, adding one revision cycle.
Project brief 2: North Vancouver bathroom pair
- Scope: Two full bathroom renovations completed simultaneously, new tile, vanities, plumbing fixtures, heated floors
- Planned timeline: 10 weeks
- Actual timeline: 10 weeks
- Key variance: None. Selections were locked before permit submission, tile was ordered six weeks in advance, and both plumber and tile setter were booked before demo began. Running both bathrooms in parallel rather than sequentially saved an estimated four weeks compared to a sequential schedule.
Project brief 3: Burnaby basement suite conversion
- Scope: Unfinished basement converted to a legal secondary suite, new egress windows, separate electrical panel, full plumbing rough-in, fire separation
- Planned timeline: 20 weeks
- Actual timeline: 24 weeks
- Key variance: The egress window openings required a structural header that was not in the original drawings. A permit revision added two weeks. A plumbing rough-in inspection failed on the first attempt due to a missing cleanout, adding another week.
Lessons homeowners can apply:
- Engage a structural engineer early for any project involving window enlargements or wall openings
- Confirm cleanout requirements with your plumber before rough-in inspection is booked
- Lock all selections before demo; late changes to a basement suite (flooring, fixture upgrades) are the most common source of avoidable cost overruns
How do timeline choices affect your renovation budget?
Longer timelines cost more. The connection is direct: extended construction phases mean more weeks of tool rental, site supervision, temporary accommodation, and contractor overhead. The table below shows typical CAD cost ranges and how timeline extensions affect total project cost.
These ranges reflect Metro Vancouver market conditions and assume BC Building Code-compliant work with proper permits. Costs vary significantly based on finishes, structural complexity, and site conditions. For financing options that account for these carrying costs, the home renovation loan guide for Canadian homeowners covers the main product types available in BC.
Contingency recommendations
- Cosmetic renovations (no structural work, no permit): 10% contingency
- Mid-scope renovations (permit required, some trades): 15% contingency
- Complex renovations (structural, basement suite, addition): 20–25% contingency
The contingency covers unexpected conditions (asbestos, deteriorated framing, undersized electrical), not scope upgrades. If you spend it on a better countertop, you have no buffer for a failed inspection.
How do you build a realistic renovation schedule?
Use this formula as your starting point:
Total project time = Design phase + Permit wait + Construction phase + Inspections + Contingency buffer
For a mid-scope kitchen renovation, that looks like: 3 weeks (design) + 1–4 weeks (permit) + 8–10 weeks (construction) + 1 week (inspections) + 2 weeks (contingency) = 15–20 weeks total.
Planning checklist
- Define your scope in writing before contacting contractors
- Engage a designer or design-build contractor early in the process
- Confirm permit requirements with the City before finalising your budget
- Submit your permit application with a complete package (see the permit section above)
- Place long-lead material orders at permit submission, not after approval
- Book all trades at least 6 weeks before their scheduled start date
- Confirm strata approval requirements if applicable
- Set a written schedule with your contractor that includes inspection milestones
- Build your contingency (time and budget) into the schedule from Day 1
- Freeze your scope before demolition begins
Questions to ask your contractor when getting a timeline estimate
- What is the longest-lead item in this project, and when do you recommend ordering it?
- Which permit path applies to this project, and how long do you expect the review to take?
- How many inspection points are required, and how do you schedule around them?
- What is your current trade booking lead time for plumbing and electrical?
- What scope changes most commonly cause delays on projects like this one?
- How do you handle a permit revision if the City requests changes?
For a detailed walkthrough of what to expect at each step, the residential construction checklist covers the full sequence from design through occupancy.
Why permit-first planning is the only approach that works in Vancouver
Vancouver homeowners consistently underestimate how much the permit phase shapes everything that follows. The permit is not an administrative formality you handle while the contractor is on-site. It is the critical path item that determines when construction can legally begin, which trades can be booked, and whether your material orders will arrive in time.
The improvements the City of Vancouver made to its permitting system in 2023 and 2024 are real and meaningful. A median processing time of 23 days for home renovations, down from 44 days the year before, represents a genuine shift. But those gains only materialise when the application is complete. An incomplete submission resets the clock.
Multigroup's approach across Metro Vancouver, whether in Burnaby, Richmond, Surrey, Coquitlam, or North Vancouver, is to treat permit assembly as a construction task, not a paperwork task. That means reviewing drawings for permit-readiness before submission, identifying structural or engineering requirements early, and coordinating with the City's permit office when a project sits on the boundary between RRFT eligibility and full review. The result is fewer revision cycles and a more predictable construction start date.
The other discipline that consistently shortens schedules is early procurement. Locking selections and placing long-lead orders before the permit is approved, rather than after, removes the most common source of construction-phase delays. A project that starts construction with cabinets already on order and trades already booked runs on a fundamentally different schedule than one that begins procurement after the permit arrives.
Multigroup handles the permit and scheduling complexity for you
Managing a renovation timeline in Vancouver means coordinating permit submissions, trade schedules, material lead times, and municipal inspections simultaneously. For most homeowners, that coordination is the hardest part.

Multigroup Contracting is a licensed Vancouver general contractor with direct experience managing residential renovations across Metro Vancouver, from straightforward kitchen and bathroom projects to complex basement suite conversions and full-home remodels. The team handles permit applications, BC Building Code compliance, trade scheduling, and procurement coordination as part of every project, so you are not left managing those moving parts on your own.
To get an accurate timeline estimate, Multigroup needs your project scope, preliminary drawings or a site visit, and your target start date. With that information, the team can identify your permit path, flag long-lead items, and give you a realistic schedule before you commit to a start date.
Request a timeline estimate at Multigroup or review Multigroup's residential and tenant improvement services to see the full scope of what the team manages.
Sources
The following official sources back the permit and processing-time information in this article. Check them directly for current processing boards and eligibility details.
- Renovate your home — City of Vancouver (Residential Renovation Fast Track)
- Building or renovation permits - Province of British Columbia
- Permitting timelines | City of Surrey
FAQ
How long does a typical Vancouver renovation take?
A bathroom renovation typically takes 6–10 weeks, a kitchen 10–14 weeks, and a basement suite conversion 14–18 weeks from permit approval to final inspection. Full-home remodels and additions run 20–40+ weeks depending on scope and permit complexity.
What does a full house renovation cost in Vancouver?
A full-home remodel in Metro Vancouver typically ranges from $150,000 to $400,000 or more, depending on finishes, structural scope, and site conditions. These figures assume BC Building Code-compliant work with proper permits.
Can you renovate a bathroom for $10,000 in Vancouver?
A budget covering cosmetic updates only may include a new vanity, fixtures, and paint, with no plumbing relocation or tile replacement. A mid-scope bathroom renovation with new tile, a new vanity, and updated plumbing typically starts at a higher cost level in Metro Vancouver.
What is the correct order to renovate a house?
The standard sequence is: design and permit first, then demolition, rough framing, rough-in trades (plumbing, electrical, HVAC), rough-in inspection, insulation, drywall, finishes, fixture installation, and final inspection. Starting construction before a permit is issued is a BC Building Code violation and can result in stop-work orders.
How do you qualify for the Residential Renovation Fast Track in Vancouver?
Projects must be simple residential renovations valued under $95,000. Eligible work includes small kitchen and bathroom alterations, plumbing and electrical updates, solar panels, and some accessibility modifications. Structural changes, additions, and secondary suites with new egress typically require a full permit review.