
TL;DR:
- Functional design prioritizes usability, efficiency, and accessibility to create spaces that serve actual user needs. Applying these principles ensures long-term performance, compliance with Canadian standards, and cost-effective renovations. Focusing on function first results in more practical, adaptable spaces and reduces costly rework.
Functional design is defined as an architectural and interior planning approach that prioritises usability, efficiency, adaptability, and accessibility above all other considerations. Every element of a space, from layout and circulation to material selection and storage, must serve a clear purpose rooted in how people actually live or work. This philosophy applies equally to residential homes in North Vancouver and commercial tenant improvements in Burnaby. Understanding functional design principles helps design professionals and enthusiasts make better decisions before a single finish is chosen, saving time, money, and costly rework down the line.
What is functional design and its core principles?
Functional design prioritises usability, accessibility, efficiency, and adaptability to optimise space according to real user needs. This approach reduces long-term costs by focusing on actual habits and movement patterns rather than visual preferences alone. The result is a space that performs well from day one and continues to serve its occupants as needs evolve.
The four core principles work together rather than independently:
- Usability: Every surface, fixture, and spatial zone must support the tasks performed there. A commercial kitchen counter positioned at the wrong height, or a residential hallway too narrow for a wheelchair, fails the usability test regardless of how attractive it looks.
- Accessibility: Inclusive design goes far beyond installing a ramp at the entrance. It requires intuitive routes, clear sightlines, and facilities that work for people of all physical abilities, meeting Canadian safety mandates as a baseline.
- Efficiency: Layouts must reduce unnecessary movement, waste, and energy consumption. Functional design supports sustainability by maximising natural light, reducing material waste, and improving energy performance across both residential and commercial builds.
- Adaptability: Spaces must accommodate change. A retail buildout in Richmond designed only for today's product mix will require expensive reconfiguration within three years if flexibility is not built in from the start.
Pro Tip: Conduct a functional assessment of your space before selecting any finishes. Map out daily workflows, traffic patterns, and storage requirements first. Aesthetic decisions made before this step frequently require costly revision.
How does functional design apply in residential versus commercial spaces?
The principles of functional design remain constant, but their application differs significantly between homes and commercial buildings. Residential design centres on personal lifestyle, family dynamics, and privacy. Commercial design centres on business operations, staff efficiency, customer flow, and return on investment.
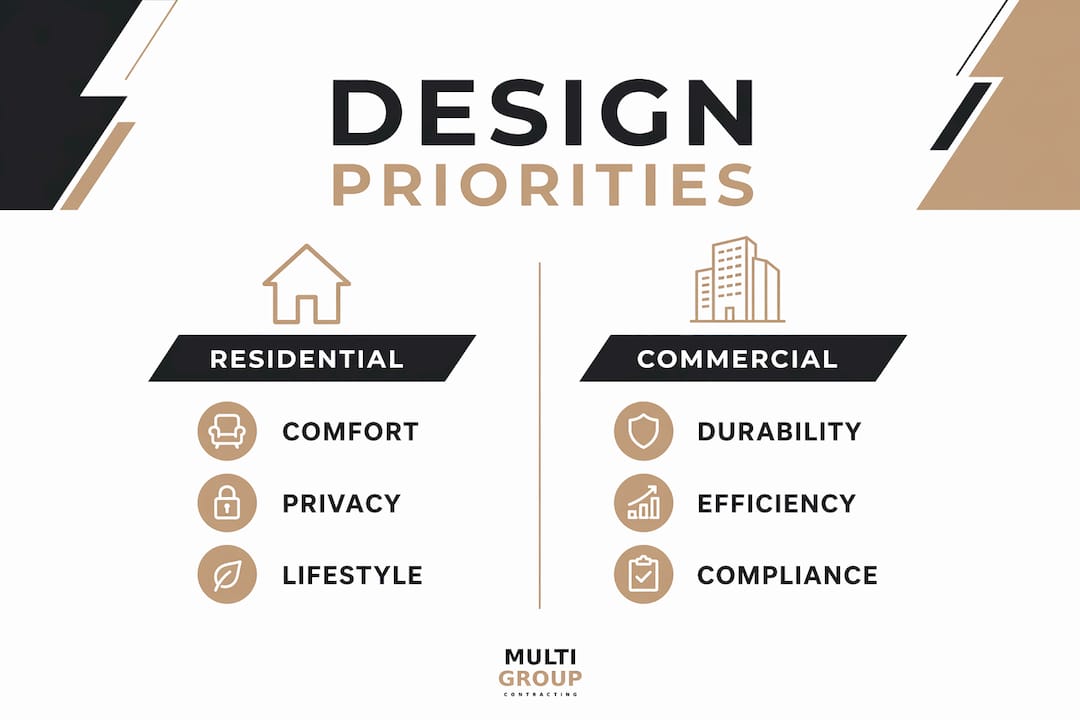
Commercial functional design emphasises durable, high-traffic materials like stainless steel or HDPE for efficiency and ease of maintenance. Standardised layouts support brand consistency across multiple locations, a priority that simply does not exist in bespoke residential projects focused on a single family's needs.
The table below summarises the key differences between residential and commercial functional design priorities.
| Category | Residential | Commercial |
|---|---|---|
| Primary goal | Personal comfort and lifestyle fit | Operational efficiency and ROI |
| Layout approach | Bespoke, tailored to family dynamics | Standardised for brand consistency and traffic flow |
| Materials | Warm finishes, natural wood, soft surfaces | Durable, high-traffic materials like stainless steel and HDPE |
| Accessibility focus | Family-specific mobility and safety | Full public accessibility compliance under BC Building Code |
| Adaptability | Flexible rooms for life stage changes | Modular layouts for business model evolution |
A well-designed residential space uses zoning to separate active and quiet areas, protecting privacy while maintaining natural light and open flow. A well-designed commercial space uses the same zoning logic to separate customer-facing areas from back-of-house operations, reducing cross-traffic and improving staff productivity.
What role do professional standards play in functional design in Canada?
Canadian professional standards define the minimum functional requirements every built space must meet. These are not optional guidelines. They are enforceable obligations that shape every renovation, tenant improvement, and new build across Metro Vancouver and beyond.
Registered Interior Designers in Canada must ensure their work meets code compliance, accessibility, safety, and health standards before any aesthetic consideration enters the conversation. The BC Building Code sets specific requirements for ceiling heights, egress widths, ventilation, and accessible route design. Ignoring these requirements during early planning creates expensive problems at the permit stage.
Key professional obligations in Canadian functional design include:
- Site assessment before design: Client consultations and physical site reviews must occur before layouts are proposed.
- BC Building Code compliance: All structural, mechanical, and spatial decisions must align with current code requirements.
- Accessibility mandates: Accessibility requirements extend to all routes and facilities, not just primary entrances, reflecting accessibility as a fundamental right.
- Health and safety integration: Ventilation, lighting levels, and material off-gassing standards protect occupant well-being and are non-negotiable in commercial occupancies.
Pro Tip: Engage a licensed contractor and a Registered Interior Designer at the permit planning stage, not after drawings are complete. Retrofitting compliance into a finished design costs significantly more than building it in from the start.
How to apply functional design in space planning and renovations
Applying functional design principles follows a clear sequence. Skipping steps in this sequence is the most common cause of expensive rework in tenant improvement and renovation projects across Metro Vancouver.
- Conduct a site assessment. Measure the existing space, document structural constraints, and identify mechanical and electrical locations. This establishes what is fixed and what can change.
- Map user workflows. Document how people will move through the space, where tasks occur, and what storage is required. For a retail buildout in Surrey, this means tracing the customer path from entry to checkout. For an office renovation in Burnaby, it means understanding team collaboration patterns.
- Establish functional zones. Divide the space into zones based on activity type, privacy requirements, and traffic volume. Zoning strategies that use architectural setbacks and landscaping screens create natural privacy layers while maintaining open flow and light balance.
- Plan circulation and sightlines. Corridors, doorways, and sightlines must support intuitive movement. A poorly placed column or a door that swings into a circulation path creates daily friction for every occupant.
- Select materials for function first. Choose finishes, flooring, and fixtures based on durability, maintenance requirements, and performance under expected use conditions. Aesthetics inform the final selection within that functional shortlist.
- Integrate interior design with architectural planning. Early integration of interior design with architectural concept ensures spatial flow supports long-term occupant needs and avoids costly late-stage revisions.
Pro Tip: Always resolve flow, storage, and sightlines before selecting finishes. Projects that reverse this order consistently require layout changes after construction begins, adding cost and delay.
Multigroup applies this sequence on every commercial renovation Vancouver project it manages, from warehouse renovations in Delta to retail buildouts in Langley. The result is spaces that perform well operationally and hold up under daily use. For guidance on BC Building Code compliance requirements specific to Metro Vancouver builds, that resource covers permit obligations in detail.
For design professionals looking at the broader architectural context, this guide to functional and beautiful buildings from Aman Engineering offers a useful parallel perspective on merging aesthetics with utility.
What are the most common misconceptions about functional design?
The most persistent myth in functional design is that function restricts creativity. Function is not a constraint. It is a catalyst for creative problem-solving. Architects and designers who work within clear functional requirements consistently produce more original solutions than those working without defined parameters.
Several other misconceptions regularly derail projects:
- Finishes before layout: Clients frequently select flooring, cabinetry, and lighting before the layout is resolved. A beautiful finish installed in a poorly planned space still produces a poorly planned space.
- Accessibility is just a ramp: Accessibility in functional design covers every route, every facility, and every interaction point within a space. Treating it as a single checkbox item leads to non-compliant builds and expensive retrofits.
- Aesthetics and function are opposites: Well-executed functional design produces spaces that look considered and purposeful precisely because every element earns its place. Clutter and visual noise are symptoms of poor functional planning, not of prioritising function.
- Adaptability is a luxury: Spaces that cannot evolve with their occupants require full renovation cycles far sooner than those designed with flexibility built in. For commercial tenants in Metro Vancouver, this translates directly to leasehold improvement costs.
Pro Tip: Always resolve structural flow, storage capacity, and primary sightlines in the first design session. These three elements determine whether a space works. Everything else is refinement.
Key takeaways
Functional design is the most reliable foundation for spaces that perform well, comply with Canadian standards, and remain useful as occupant needs change over time.
| Point | Details |
|---|---|
| Function before finishes | Resolve layout, flow, and storage before selecting any materials or finishes. |
| Four core principles | Usability, accessibility, efficiency, and adaptability define every functional design decision. |
| Residential vs. commercial | Residential design prioritises lifestyle fit; commercial design prioritises operational efficiency and code compliance. |
| Canadian standards matter | BC Building Code and Registered Interior Designer obligations shape functional requirements before aesthetics enter the process. |
| Early integration saves money | Aligning interior design with architectural planning from project start prevents costly late-stage revisions. |
Why function-first design consistently outperforms finish-first design
Working on construction projects across Metro Vancouver for years, the pattern is clear. Clients who arrive with a strong sense of their preferred finishes but no resolved layout plan spend more money and get less usable space. Clients who start with a functional brief, mapping how they live or operate before choosing a single tile, end up with spaces that genuinely work.
The most memorable projects are not the ones with the most expensive materials. They are the ones where every square metre is used deliberately. A coffee shop renovation in Coquitlam where the barista workflow was mapped before the counter was positioned. An office renovation in New Westminster where sightlines between collaboration zones and quiet focus areas were resolved before a single partition was specified. These projects run smoother, finish on budget, and generate fewer change orders.
Sustainability is also shifting the conversation. Functional design that maximises natural light and reduces unnecessary material use aligns directly with where the Metro Vancouver market is heading in 2026. Occupant well-being, energy performance, and long-term adaptability are no longer secondary considerations. They are what clients ask about in the first meeting.
The advice I give every client is the same: treat function as the brief and aesthetics as the response. When you do that, the space almost designs itself.
— MultigroupTeam
Multigroup's approach to functional design in Metro Vancouver
Multigroup is a licensed general contractor serving Metro Vancouver, with expertise in tenant improvements, commercial renovations, office renovations, retail buildouts, and residential custom builds. Every project begins with a functional assessment of the site, mapping workflows, compliance requirements, and spatial constraints before any design decisions are made.
Multigroup integrates BC Building Code compliance, permit management, and project scheduling into every build, so functional design principles are embedded from the first site visit to final handover. Whether you are planning a warehouse renovation in Surrey or a leasehold improvement in Burnaby, Multigroup's team manages the full process with the expertise to deliver spaces that perform. Contact Multigroup to discuss your project and get a consultation tailored to your functional requirements.
FAQ
What is functional design in simple terms?
Functional design is an approach to architecture and interior planning that prioritises how a space is used over how it looks. Every layout, material, and fixture decision is made to serve the real needs of the people using the space.
What are the four principles of functional design?
The four core principles are usability, accessibility, efficiency, and adaptability. Together, they ensure a space performs well for its occupants across a range of conditions and over time.
How does functional design differ from aesthetic design?
Functional design focuses on performance, workflow, and compliance. Aesthetic design focuses on visual appeal. The most successful spaces apply both, with function establishing the framework and aesthetics refining the result within those parameters.
Is functional design required under the BC Building Code?
The BC Building Code mandates specific functional requirements including accessible routes, egress widths, ventilation standards, and ceiling heights. These are enforceable minimums, not suggestions, and apply to all commercial and residential construction in Metro Vancouver.
Why does functional design reduce renovation costs?
Resolving layout, flow, and storage requirements before construction begins prevents the change orders and rework that occur when functional problems are discovered mid-build. Early functional planning consistently produces lower total project costs than finish-first approaches.