
A mixed-use building renovation reconfigures an existing structure to host two or more complementary uses — most commonly retail or commercial space at grade with residential units above, but also office-to-residential conversions, heritage adaptive reuse, and industrial-to-loft transformations. Unlike new mixed-use development, a renovation works within an existing building envelope, which means every decision is shaped by what is already there: existing structure, mechanical systems, occupancy classifications, and code history.
Here is what this article covers, with a Metro Vancouver and BC focus throughout:
- Retail at grade + residential above: storefront upgrades, new lobbies, acoustic and fire separation
- Adaptive reuse and heritage conversion: preserving envelope features while inserting modern MEP and new programme
- Podium retrofits: adding residential massing above renovated commercial podiums
- Industrial-to-mixed-use: warehouse conversions to creative retail and loft suites
- Office-to-residential or retail conversion: MEP rework, plumbing stacks, and change-of-occupancy triggers
- BC Building Code compliance and municipal permits are non-negotiable constraints on every project type listed above
Table of Contents
- What counts as a mixed-use renovation in Canada?
- 1. Retail at grade with residential above
- 2. Adaptive reuse and heritage conversion
- 3. Podium retrofit: residential above renovated commercial
- 4. Industrial-to-mixed-use: warehouse to creative retail and lofts
- 5. Office-to-residential or retail conversion
- 6. Mixed-use strata renovation in Metro Vancouver
- 7. Social infrastructure conversion: food halls, community spaces, and services
- Technical and construction challenges with typical fixes
- Permits, zoning, and BC Building Code requirements
- Cost ranges and timelines for Metro Vancouver mixed-use renovations
- Design strategies that make mixed-use renovations succeed
- Owner and developer checklist: how to plan a mixed-use renovation
- Multigroup Contracting: a Metro Vancouver mixed-use renovation example
- Key takeaways
- Why mixed-use renovations demand more than technical competence
- Multigroup's mixed-use renovation services in Metro Vancouver
- Useful sources and further reading
- FAQ
What counts as a mixed-use renovation in Canada?
A mixed-use renovation is not simply repainting a storefront or reconfiguring a tenant suite. The legal and technical triggers are specific. Under the BC Building Code, a building permit is required whenever a proposed change of occupancy affects more than 10% of a storey, even when no physical construction is planned. That threshold matters because crossing it can change the building's major occupancy classification, which in turn triggers structural, life-safety, and accessibility upgrades for the affected areas.
Three project types fall under the mixed-use renovation umbrella:
- Suite-level tenant fit-outs: reconfiguring space within an existing occupancy classification, typically the least code-intensive scope
- Whole-building conversions: changing the primary use of most or all of a building, the most code-intensive scope and the most likely to require rezoning
- Podium or stacked-use retrofits: adding or separating uses vertically within a building that already has multiple occupancies, often requiring new fire separations, egress routes, and MEP zoning
The distinction from new mixed-use development is practical: a renovation must work around existing structure, existing services, and often existing tenants. That constraint drives cost, schedule, and design decisions in ways that a greenfield project simply does not face.
Pro Tip: Get a written code and occupancy opinion from a licensed architect or engineer before design lock-in. Discovering a change-of-occupancy trigger mid-design adds weeks to permitting and can force costly redesigns.
1. Retail at grade with residential above
This is the most common mixed-use renovation type in Metro Vancouver. The typical scope includes storefront upgrades, a new dedicated residential lobby and entrance separated from commercial traffic, acoustic floor-ceiling assemblies between retail and residential floors, and fire separation upgrades at the floor assembly. Sprinkler systems often need extension or upgrade to meet current residential requirements.
Scope: $800,000–$2.5M CAD depending on suite count and existing condition. Common risks: Acoustic performance gaps between retail and residential floors; existing structural bays that do not align with residential suite layouts; shared HVAC plant that requires separation and re-metering.
2. Adaptive reuse and heritage conversion
Heritage adaptive reuse is among the most technically demanding examples of mixed-use building renovations. The Terminus + Grand project in Vancouver's Gastown combined two heritage hotels built in 1889 and 1901 into a single mixed-use residential development, doubling residential density while restoring heritage facades and seismically upgrading the structure. New residential additions were set back above the heritage facades to preserve the street character. The project required coordination across heritage approvals, seismic engineering, and urban planning authorities simultaneously.
In Quebec, Station No. 1 converted a 1903 terminal into 74 affordable apartments while achieving energy efficiency 42% above the Quebec provincial average and diverting 95% of construction waste. Heritage projects like these demonstrate that sustainability and preservation are compatible goals, not competing ones.
Scope: $3M–$15M+ CAD for whole-building heritage conversions. Common risks: Hidden structural deficiencies behind heritage facades; heritage authority requirements that conflict with current code; basement excavation surprises.
The BC Building Code Appeal Board permits alternative solutions for heritage buildings when strict code compliance would destroy character, provided the safety intent is demonstrably met. This provision is frequently used in BC heritage conversions and should be part of every heritage project's code strategy from day one.
3. Podium retrofit: residential above renovated commercial
A podium retrofit adds or reconfigures residential massing above an existing commercial or community-use podium. The primary challenges are structural: the existing podium slab and columns must be assessed for the additional loads from residential floors above. Daylighting into the podium retail is often compromised by the added massing, so light wells, glazed entries, and high-performance glazing become design priorities.
Access and egress must be fully separated between the commercial podium and the residential tower above. This typically means new elevator cores, separate stair enclosures, and independent fire alarm zones. Early structural assessment of the existing podium determines whether localized reinforcement, new transfer beams, or selective demolition is required.
Scope: $5M–$20M+ CAD depending on the number of residential floors added. Common risks: Podium slab capacity shortfalls; daylighting deficiencies in ground-floor retail; complex egress separation in constrained floor plates.
4. Industrial-to-mixed-use: warehouse to creative retail and lofts
Warehouse conversions are a strong category for warehouse renovation BC work. The typical project inserts mezzanine levels to create loft suites above ground-floor creative retail, food and beverage, or maker spaces. Structural upgrades are almost always required: existing warehouse structures are designed for floor loads and occupancy patterns that differ significantly from residential or assembly use.
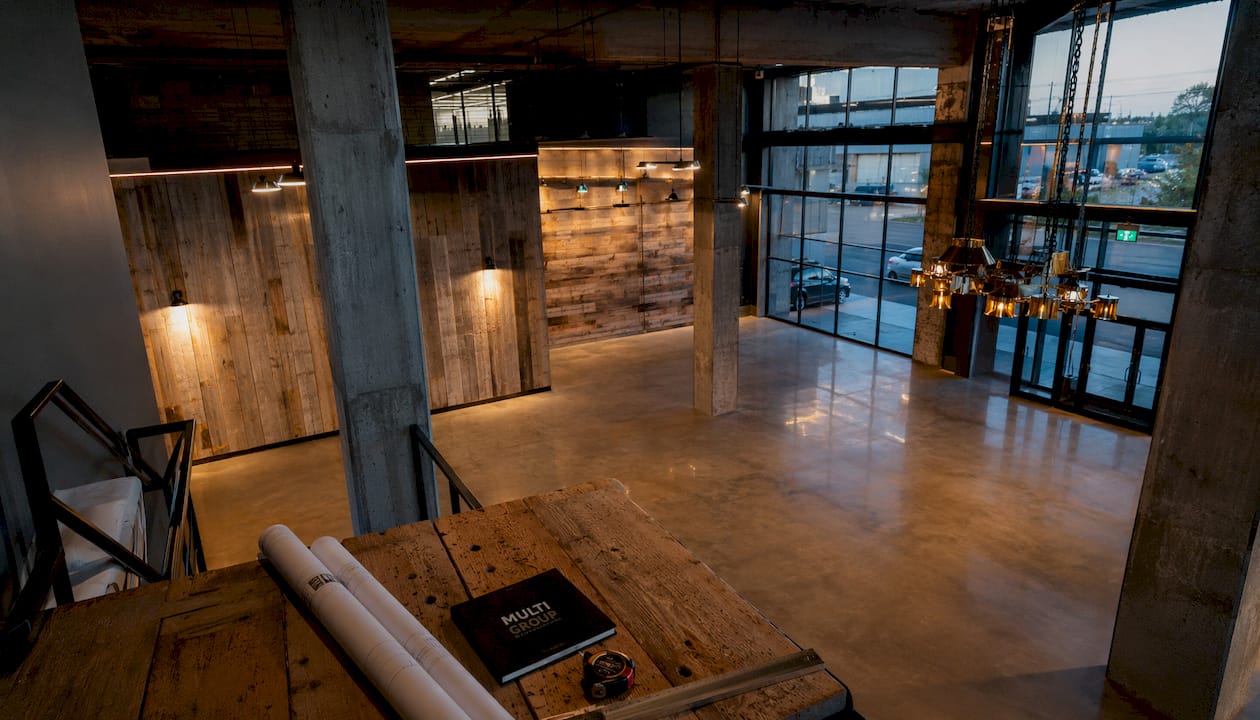
Fire compartmentalization is the other major driver. Open warehouse volumes must be divided into fire compartments that meet residential and assembly occupancy requirements, which usually means new fire-rated assemblies, sprinkler systems, and fire dampers in HVAC penetrations. The retail fit-out design of the ground-floor commercial spaces benefits from early tenant needs analysis to avoid costly rework once the shell is complete.
Scope: $2M–$8M CAD for a mid-size warehouse conversion. Common risks: Existing structure not rated for residential live loads; inadequate ceiling heights for residential use after mechanical installation; fire compartmentalization costs that exceed early estimates.
5. Office-to-residential or retail conversion
Office-to-residential conversions are gaining traction across Metro Vancouver as office vacancy rates remain elevated. The core challenge is MEP: office buildings are designed with centralized HVAC and electrical distribution that does not map onto residential suite layouts. New plumbing stacks must be cut through existing floor slabs, window modules often do not align with residential room layouts, and natural light penetration into deep floor plates can be inadequate for residential use.
Change-of-occupancy guidance from BC municipalities confirms that these conversions trigger a full code analysis, including accessibility upgrades, fire separation between suites, and energy efficiency requirements for the affected areas. Office renovation Metro Vancouver work at this scale requires a licensed general contractor with permit management experience, given the volume of concurrent trade permits involved.
Scope: $150–$350 per sq ft CAD for a mid-rise office-to-residential conversion, depending on existing condition and suite mix. Common risks: Floor plate depth incompatible with residential natural light requirements; plumbing stack routing through existing structure; rezoning timeline adding 12–24 months to project schedule.
6. Mixed-use strata renovation in Metro Vancouver
Renovating a mixed-use strata building adds a layer of governance complexity that pure commercial or residential projects do not face. In Metro Vancouver, commercial and residential strata sections often have separate management authorities for common assets including lobbies, HVAC plant, and parking. Any renovation affecting common property requires strata council approval and, in many cases, approval from the commercial section separately.
This means a seemingly straightforward lobby upgrade can require resolutions from two governance bodies before a building permit application is even submitted. Owners planning mixed-use strata renovations should map the approval chain before engaging consultants, not after. Budget for additional time in the pre-design phase to secure strata approvals.
Scope: Varies widely; strata approval process adds 2–6 months to pre-design timeline. Common risks: Strata council deadlock on cost-sharing for common property upgrades; commercial section veto rights over lobby or mechanical room access.
7. Social infrastructure conversion: food halls, community spaces, and services
The Waterworks adaptive reuse project is the clearest Canadian example of social infrastructure driving mixed-use value. The project combined a food hall serving multiple cuisines, YMCA programming, a youth shelter, and a significant number of residential suites while preserving Art Deco heritage features and adding new wings. Underground parking and glazed entries completed the programme. The result is a neighbourhood asset, not just additional square footage.
Adding social infrastructure — food halls, fitness facilities, childcare, or community services — to a mixed-use renovation increases the project's community benefit argument, which matters when a zoning bylaw amendment is required. Municipalities respond more favourably to conversion applications that demonstrate public benefit alongside residential density. Common risks: Operational complexity of managing multiple tenants with different hours and service requirements; food hall exhaust and grease management in heritage buildings.
Technical and construction challenges with typical fixes
Mixed-use renovations concentrate several technical challenges that rarely appear together in single-use projects. Understanding them early prevents budget surprises.
MEP separation and phasing is consistently the most expensive line item in conversions. Separate HVAC distribution, independent metering, and plant upgrades are required to serve residential and commercial uses without cross-contamination of systems or costs. Phasing MEP work to keep existing tenants operational adds complexity and cost but is often non-negotiable. Upgrading building systems early in the design process, rather than treating it as a late-stage trade coordination issue, reduces rework.
Acoustics and vibration between commercial and residential floors require floor-ceiling assemblies with resilient mounts, mass-loaded vinyl, or concrete topping slabs to meet the Sound Transmission Class (STC) and Impact Insulation Class (IIC) ratings required under the BC Building Code for residential occupancies. Retail music, HVAC equipment vibration, and loading dock activity are the most common complaint sources in completed projects.
Fire egress and separation is where partial change of occupancy creates the most code complexity. New fire-rated assemblies, sprinkler extensions, and fire dampers in HVAC penetrations are standard requirements. The BC Building Code alternative solutions pathway allows creative technical approaches for heritage or constrained buildings, but each alternative solution must be formally justified and accepted by the authority having jurisdiction.
Structural upgrades for added mezzanines, changed roof loads, or new openings typically involve localized steel reinforcement, new transfer beams, or selective demolition. A pre-retrofit structural survey before design lock-in is the single most effective way to avoid mid-construction surprises.
Vertical circulation and accessibility upgrades are triggered whenever a change of occupancy adds residential or public assembly use. New elevators, ramps, or platform lifts must meet BC Building Code accessibility requirements for the new occupancy.
Pro Tip: Sequence heavy structural and MEP work during off-hours when existing tenants must remain operational. Confirm temporary life-safety measures, including temporary fire alarm coverage and egress lighting, with the authority having jurisdiction before work begins.
Permits, zoning, and BC Building Code requirements
The City of Nanaimo's change-of-occupancy guidance and the City of Kamloops bulletin both confirm the same principle: a building permit is required for any change of occupancy, even when no physical construction is proposed. The permit triggers a code analysis for the affected areas, and structural and accessibility upgrades are commonly required.
A common misconception is that existing buildings are fully grandfathered from current codes. Significant alterations or a change of occupancy trigger 2024 BC Building Code standards for affected areas. Alternative solutions must be formally justified when full compliance is not physically possible.
Permits to budget for in a typical mixed-use renovation:
- Building permit (change of occupancy and/or construction)
- Mechanical permit (HVAC, plumbing, gas)
- Electrical permit
- Heritage alteration permit (if applicable)
- Development permit (if exterior changes or added density)
- Rezoning or zoning bylaw amendment (if the new use is not permitted under existing zoning)
Development Cost Charges (DCCs) can apply when a new use increases demand on municipal services. The Kamloops bulletin specifically flags DCCs as a potential cost item for occupancy changes. Budget for DCCs in the pro forma from the outset, particularly for conversions that add residential density.
Early engagement with municipal planning staff, before submitting a formal application, is the most reliable way to identify zoning barriers and DCC exposure. Many Metro Vancouver municipalities offer pre-application meetings for projects of this scale.
Cost ranges and timelines for Metro Vancouver mixed-use renovations
The table below provides indicative CAD cost bands for three common renovation scopes. All figures are Metro Vancouver estimates and should be validated with a quantity surveyor or licensed contractor before use in a pro forma.
| Scope | Typical CAD Range | What's Included | Typical Timeline |
|---|---|---|---|
| Small TI / suite reconfiguration | $150,000–$500,000 | Interior fit-out, minor MEP, finishes, permit | 3–6 months |
| Mid-scale multi-suite retrofit | $800,000–$3M | MEP separation, fire/acoustic upgrades, new lobbies | 8–12 months |
| Large whole-building conversion | $3M–$15M+ | Structural, full MEP, change of occupancy, heritage | 18–24 months |
Soft costs (design, engineering, permits, consultant fees) typically add 15–20% to hard construction costs in Metro Vancouver. Heritage projects often run toward the upper end of that range due to heritage consultant fees and heritage authority review cycles.
Timeline breakdown for a mid-scale project:
- Pre-design and feasibility: 1–2 months (condition survey, code opinion, zoning review, pro forma)
- Schematic and design development: 2–3 months
- Permit application and review: 2–6 months (varies by municipality and project complexity)
- Construction: 6–12 months (phased for occupied buildings)
- Occupancy and deficiency resolution: 1–2 months
Pro Tip: Include a contingency of 15–20% for mid-scale projects and 20–25% for whole-building conversions. Heritage and structural unknowns are the most common sources of overrun. Soft costs are frequently underestimated — budget them as a separate line item from day one.
The renovation ROI considerations for mixed-use projects are strongest when the conversion adds residential density in a high-demand Metro Vancouver location, particularly when the existing commercial use is underperforming.
Design strategies that make mixed-use renovations succeed
The most successful mixed-use renovations share a few design priorities that go beyond code compliance.
Social infrastructure activates the street. The Waterworks project demonstrates that adding a food hall, fitness programming, and community services turns a renovation into a sustained neighbourhood asset. Adding social infrastructure also strengthens the community benefit argument when a zoning bylaw amendment is required.
Flexible design reduces vacancy risk. Demountable partitions, future-proofed MEP risers with capacity for additional loads, and shell spaces that can be finished to suit incoming tenants reduce turnover time and vacancy costs. BC Housing's commercial retail unit design guidelines recommend a thorough needs analysis before finalising designs to avoid costly tenant rework.
Layered entries and clear wayfinding separate commercial and residential flows while maintaining public permeability at grade. Residential lobbies should be visually distinct from retail entrances, with clear signage and separate access control systems.
Sustainability upgrades — improved envelope insulation, high-efficiency HVAC, and water conservation fixtures — reduce operating costs and increase appeal to both residential tenants and commercial operators. The Station No. 1 project achieved a 45% reduction in drinking water consumption alongside its heritage restoration.
Pro Tip: Plan dedicated storage and service access for small retail vendors from the outset. Shared loading areas adjacent to food and retail uses prevent service conflicts and protect residential amenity.
Owner and developer checklist: how to plan a mixed-use renovation
Moving from concept to shovel-ready requires a structured sequence. Skipping steps early creates expensive corrections later.
- Preliminary feasibility: Commission a building condition survey, obtain a written code and occupancy opinion, review zoning, and build a pro forma that includes soft costs, DCCs, and contingency.
- Assemble consultants: Hire an architect and structural engineer early. Add a heritage consultant if the building has heritage designation or character. Engage a mechanical and electrical engineer before schematic design.
- Engage municipal planning: Request a pre-application meeting with the planning department to identify zoning barriers, heritage requirements, and DCC exposure before committing to a design direction.
- Stakeholder coordination: Map the strata approval chain if the building is strata-titled. Notify commercial tenants of phasing plans and leasehold impacts early. Confirm temporary access and service arrangements in writing.
- Procurement and contracting: Select a licensed contractor BC with demonstrated experience in mixed-use and tenant improvement work. Agree on phasing, site logistics, and temporary services before contract execution.
Key questions to ask your contractor before signing:
- How will you phase construction to keep existing tenants operational?
- What temporary life-safety measures will be in place during construction?
- How are change orders managed and approved?
- What is your experience with BC Building Code change-of-occupancy projects?
- Who manages permit applications and inspections?
The commercial construction best practices for Metro Vancouver occupied renovations cover site logistics, hoarding, and temporary services in detail and are worth reviewing before contractor interviews.
Multigroup Contracting: a Metro Vancouver mixed-use renovation example
Multigroup recently completed a mixed-use renovation in Metro Vancouver involving a ground-floor commercial tenant improvement within a strata building that also contained residential suites above. The scope included a full commercial fit-out of the retail base, MEP separation to create independent metering for the commercial unit, acoustic upgrades to the floor-ceiling assembly separating retail from residential, and fire separation improvements to meet current BC Building Code requirements.
Key technical challenges and how they were resolved:
- MEP separation: Existing shared HVAC plant was re-zoned with new VAV controls and independent metering. Electrical panels were separated and sub-metered for the commercial unit.
- Acoustic upgrades: A resilient ceiling system with mass-loaded vinyl was installed below the existing concrete slab to achieve the required STC rating without structural modification.
- Phased construction: Work was sequenced in two phases to keep the adjacent commercial tenant operational throughout. Hoarding and temporary egress routes were confirmed with the authority having jurisdiction before each phase began.
- Permit management: Multigroup managed the building permit, mechanical permit, and electrical permit applications concurrently, reducing the overall permitting timeline.
Project timeline: Pre-design to occupancy in approximately 9 months. Estimated cost: $650,000 CAD (hard construction costs, excluding soft costs and owner-supplied finishes).
Pro Tip: For mixed-use strata projects, prepare a clear scope summary and cost-sharing proposal for the strata council before the first formal meeting. Councils respond better to concrete proposals than open-ended discussions.
Key takeaways
Mixed-use building renovations in Metro Vancouver require early code analysis, realistic CAD budgets with contingency, and a licensed contractor experienced in phased, occupied construction.
| Point | Details |
|---|---|
| Early code analysis is non-negotiable | A change of occupancy affecting more than 10% of a storey triggers a full BC Building Code review and possible structural upgrades. |
| Budget soft costs separately | Design, engineering, permits, and consultant fees typically add 15–20% to hard construction costs in Metro Vancouver. |
| Strata governance adds time | Mixed-use strata renovations require strata council and commercial section approvals before permits, adding 2–6 months to pre-design. |
| Contingency protects the pro forma | Budget 15–20% contingency for mid-scale projects and 20–25% for whole-building conversions to cover structural and heritage unknowns. |
| Multigroup manages the full process | Multigroup handles permit applications, phasing, MEP coordination, and BC Building Code compliance for mixed-use renovation projects across Metro Vancouver. |
Why mixed-use renovations demand more than technical competence
The conventional wisdom in Metro Vancouver development circles is that mixed-use renovations are primarily a design and permitting challenge. That framing undersells the operational complexity. The projects that run over budget and over schedule almost always do so not because of a design failure, but because of a coordination failure: a strata council that was not consulted early enough, a structural surprise that was not caught in the pre-design survey, or a phasing plan that did not account for tenant operations.
The most effective approach is to treat the pre-design phase as the most important investment in the project. A thorough building condition survey, a written code opinion, and early municipal engagement cost a fraction of a percent of total project cost. They routinely save 10–15% in construction costs by eliminating mid-project redesigns and permit delays. The commercial renovation strategies that work in Metro Vancouver are built on that discipline, not on shortcuts.
Multigroup's experience across tenant improvements, warehouse conversions, and office renovations in Metro Vancouver confirms this consistently. The projects that finish on time and on budget are the ones where the owner invested in pre-design rigour, not the ones where design started before the code and structural questions were answered.
Multigroup's mixed-use renovation services in Metro Vancouver
Multigroup brings together the permit management, phased construction planning, and MEP coordination that mixed-use renovation projects require. Whether the scope is a commercial renovation Vancouver fit-out within an existing mixed-use building, a warehouse renovation BC conversion to creative retail and lofts, or an office renovation Metro Vancouver change-of-occupancy project, Multigroup manages the full process from permit application through to occupancy.
The team provides CAD cost estimates and preliminary feasibility reviews for owners and developers evaluating mixed-use renovation projects across Metro Vancouver, including Burnaby, Richmond, Surrey, Coquitlam, North Vancouver, West Vancouver, New Westminster, Langley, and Delta. Contact Multigroup at multigroup.ca to schedule a site walk or request a project estimate.
Useful sources and further reading
These primary references are worth consulting directly when planning a mixed-use renovation in BC.
- BC Building Code Appeal Board decisions: Explains how alternative solutions are accepted for heritage and constrained buildings. Essential reading for any project where full code compliance is not physically achievable.
- Change of occupancy guidance — City of Nanaimo: Clear explanation of when a building permit is required for occupancy changes and what code analysis is triggered. Applicable across BC municipalities.
- Change of occupancy bulletin — City of Kamloops: Covers structural assessment requirements and DCC implications for occupancy changes. Useful for pro forma planning.
- Commercial retail unit design guidelines — BC Housing: Practical guidance on retail unit design, needs analysis, and tenant fit planning for mixed-use projects.
- Managing commercial strata units — BC landlord guide: Explains the governance structure for mixed-use strata buildings in BC, including approval requirements for renovations affecting common property.
- Waterworks adaptive reuse — REMI Network: Detailed coverage of the Waterworks project as a benchmark for social infrastructure integration in mixed-use conversions.
- Terminus + Grand — Acton Ostry Architects: Vancouver case study showing heritage preservation, seismic upgrading, and residential density addition in Gastown.
| Source | Best Used For |
|---|---|
| BC Building Code Appeal Board | Heritage alternative solutions and code appeal process |
| City of Nanaimo change-of-occupancy guide | Understanding permit triggers across BC |
| City of Kamloops bulletin | DCC exposure and structural review requirements |
| BC Housing retail unit guidelines | Tenant fit planning and needs analysis |
| BC landlord strata guide | Mixed-use strata governance and approval chains |
| REMI Network — Waterworks | Social infrastructure and adaptive reuse inspiration |
| Acton Ostry — Terminus + Grand | Vancouver heritage conversion case study |
FAQ
What is an example of a mixed-use building renovation?
The Terminus + Grand project in Vancouver's Gastown combined two heritage hotels into a single mixed-use residential development, doubling residential density while restoring heritage facades and seismically upgrading the structure. In Metro Vancouver, retail-at-grade with residential above is the most common renovation type, typically involving storefront upgrades, new residential lobbies, and acoustic and fire separation improvements.
What qualifies as a mixed-use property?
A mixed-use property contains two or more distinct occupancy types within a single building or site, such as retail or commercial space combined with residential suites, office space, or community uses. Under the BC Building Code, each occupancy type carries its own fire, egress, and accessibility requirements.
When does a mixed-use renovation require a building permit in BC?
A building permit is required whenever a change of occupancy affects more than 10% of a storey, even when no physical construction is proposed. The permit triggers a code analysis for the affected areas, and structural and accessibility upgrades are commonly required under the 2024 BC Building Code.
How much does a mixed-use building renovation cost in Metro Vancouver?
Costs range from approximately $150,000–$500,000 CAD for a small tenant reconfiguration, $800,000–$3M for a mid-scale multi-suite retrofit, and $3M–$15M+ for a large whole-building conversion. Soft costs for design, engineering, and permits typically add 15–20% to hard construction costs in Metro Vancouver.
How does Multigroup support mixed-use renovation projects?
Multigroup manages the full scope of mixed-use renovation projects across Metro Vancouver, including permit applications, phased construction planning, MEP coordination, and BC Building Code compliance. The team provides preliminary CAD cost estimates and feasibility reviews for owners and developers at the outset of a project.