
Buildings account for a significant share of Canada's total energy consumption and greenhouse gas emissions, which makes energy efficiency in construction one of the most direct levers available to developers, property owners, and licensed contractors. At its core, building energy efficiency means designing and constructing structures that use the minimum energy needed for heating, cooling, lighting, and operation, without sacrificing occupant comfort or building performance. Canada's cold climate amplifies every design decision: a poorly insulated wall in Vancouver costs far more over a building's lifetime than the same wall in a milder climate. The financial case is equally clear. Energy-efficient retrofits typically achieve savings of 15%–40% across commercial and institutional buildings, depending on the scope of systems upgraded. For property developers and building owners, that range translates directly into lower operating expenses, stronger net operating income, and higher asset valuations.
Key reasons energy efficiency matters in the Canadian context:
- Canada's heating-dominated climate means envelope and HVAC performance have outsized impact on annual energy bills.
- Buildings are a major source of national greenhouse gas emissions, and federal targets require measurable reductions from the built environment.
- The National Energy Code of Canada for Buildings 2020 (NECB 2020) sets minimum performance requirements for new construction and now extends to tenant improvements and major renovations.
- ENERGY STAR Portfolio Manager provides a standardised benchmarking framework that property owners can use to track performance, set targets, and support financing applications.
- Efficient buildings attract investors who prioritise environmentally responsible assets, improving both occupancy rates and long-term property value.
What does Canada's National Energy Code require?
The NECB 2020, developed by the Canadian Commission on Building and Fire Codes with support from Natural Resources Canada and published by the National Research Council of Canada, is the primary regulatory framework governing energy-efficient building design across the country. Several changes in the 2020 edition directly affect how construction professionals and developers approach projects in BC.
Key NECB 2020 updates:
- Scope extended to alterations: The code now applies to tenant improvements and major renovations in buildings originally constructed under the NECB, a significant shift for the commercial renovation market in Metro Vancouver.
- Tighter envelope standards: Maximum overall thermal transmittance (U-values) for opaque assemblies and fenestration are reduced, requiring better insulation continuity and lower heat loss through walls, roofs, and windows.
- Airtightness testing: Whole-building airtightness testing is introduced as a compliance option, giving design teams a measurable way to verify envelope performance.
- Updated lighting power densities: Lighting requirements reflect advances in LED efficacy, raising the bar for new installations.
- Revised HVAC standards: Performance requirements for heating, ventilating, and air-conditioning equipment are updated to align with current standards and regulations.
- Four-tier performance framework: A new compliance path with four energy performance tiers gives developers flexibility to target higher efficiency levels beyond the prescriptive minimum.
| NECB 2020 requirement | What it means for your project |
|---|---|
| Reduced U-values for opaque assemblies | Thicker or higher-performing insulation required in walls and roofs |
| Fenestration area limits (FDWR) | Window-to-wall ratio capped based on heating degree days at project location |
| Whole-building airtightness testing | Blower-door or equivalent test can demonstrate air leakage compliance |
| Updated HVAC performance standards | Equipment must meet current efficiency ratings; older specs no longer acceptable |
| A new compliance path with multiple energy performance tiers | Projects can target Tier 1 (base) through Tier 4 (near-zero) performance levels |
| Extension to tenant improvements | TI projects in NECB-built buildings must meet applicable energy provisions |
In BC, the provincial building code incorporates NECB provisions, and permit applications for commercial renovations in Burnaby, Richmond, Surrey, and across Metro Vancouver must demonstrate compliance. Working with a licensed contractor in BC who understands both the NECB and BC Building Code requirements is the most reliable way to avoid costly redesigns during the permit review process.
Climate zones also shape requirements. Vancouver sits in a milder heating zone than, say, Edmonton or Whitehorse, which affects the specific U-values and fenestration ratios that apply. Designers must confirm the correct heating degree day value for the project location before finalising envelope specifications.
Best practices for maximising energy efficiency in your build
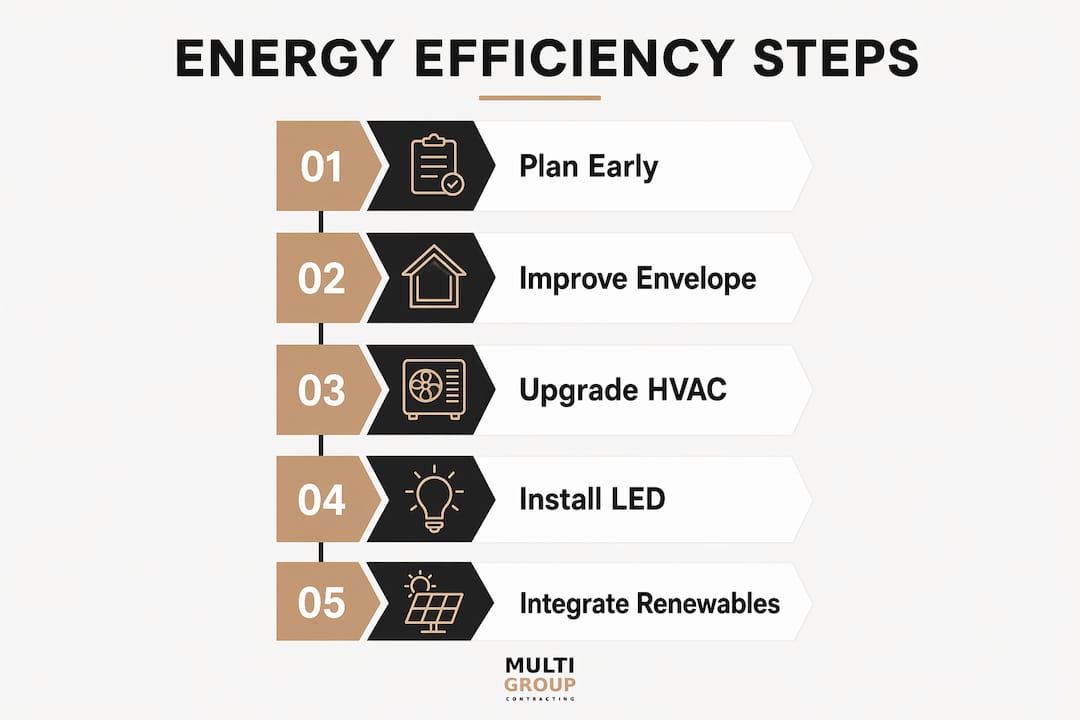
The single most effective thing a project team can do is treat energy performance as a design objective from day one, not a compliance checkbox at the end. Integrated design processes that involve architects, mechanical engineers, envelope consultants, and the general contractor from the planning stage consistently produce better outcomes than sequential design approaches. When all stakeholders contribute early, systems can be right-sized, thermal bridges can be eliminated in the drawings rather than patched in the field, and commissioning requirements can be built into the construction schedule.
Practical measures across building systems:
- Building envelope: Specify continuous insulation to eliminate thermal bridging at framing members. Use triple-glazed or high-performance double-glazed windows in colder climate zones. Seal penetrations and transitions during framing, before finishes cover them.
- HVAC: Select equipment sized to actual calculated loads, not rule-of-thumb estimates. Variable-speed drives on fans and pumps reduce part-load energy consumption significantly. Heat recovery ventilation (HRV) units are standard practice in airtight buildings.
- Lighting: LED fixtures with occupancy sensors and daylight harvesting controls are the baseline for any new commercial build or office renovation in Metro Vancouver.
- Controls and building automation: Programmable thermostats and building automation systems allow operators to match energy delivery to actual occupancy patterns rather than running systems at full capacity around the clock.
- Commissioning: Commissioning is not optional. Existing building commissioning in office buildings typically results in 22% energy savings with a simple payback period of 1.1 years. For new builds, commissioning verifies that installed systems perform as designed before the owner takes occupancy.
Timing also matters. Aligning energy upgrades with planned capital improvements or equipment replacement minimises incremental costs and reduces disruption to tenants and operations. Bundling complementary upgrades, such as pairing HVAC and lighting improvements during the same mobilisation, saves labour and reduces project risk.
Pro Tip: When planning a major renovation, sequence upgrades from the envelope inward: improve insulation and airtightness first, then right-size HVAC equipment to the reduced load. Doing it in reverse order means you pay for oversized mechanical systems that serve a building that no longer needs them.

Why energy-efficient construction pays off
The financial returns on energy-efficient construction are well-documented and apply directly to the Metro Vancouver market. Major energy retrofits lead to energy savings typically ranging from moderate to substantial, and those savings compound over a building's operating life. For a commercial property where energy represents a significant share of total operating costs, a 30% reduction in consumption directly improves net operating income and, by extension, the building's appraised value.
Economic benefits:
- Lower annual energy bills, freeing capital for other priorities.
- Higher property valuations, since buyers and lenders increasingly price in operating efficiency.
- More competitive leasing rates, because tenants pay lower utility costs in efficient buildings.
- Reduced exposure to energy price volatility over the long term.
Environmental and occupant benefits:
- Measurable reduction in greenhouse gas emissions, supporting Canada's national climate commitments.
- Improved thermal comfort and air quality for occupants, which affects productivity and tenant retention.
- Greater building resilience during extreme weather events, particularly relevant as BC experiences more frequent heat events.
- Alignment with LEED certification and other sustainable building practices that attract ESG-focused tenants and investors.
Switching to LED lighting alone yields annual energy savings of 20%–50%, making it one of the highest-return retrofits available. Combined with envelope improvements and HVAC upgrades, the cumulative impact on operating costs is substantial. Energy-efficient buildings also appraise higher, a factor that matters to developers planning to refinance or sell within a five-to-ten-year horizon.
How to reduce energy use on construction sites and in operations
Energy waste during the construction phase is often overlooked, but it adds real cost and emissions to every project. Onsite energy management during construction, including equipment efficiency and scheduling, can materially reduce construction-phase energy consumption. Practical steps include scheduling high-draw equipment to avoid simultaneous peak loads, using temporary LED site lighting instead of older halogen or metal halide fixtures, and shutting down diesel generators when not actively needed rather than idling them through breaks.
Once a building is occupied, operational discipline sustains the performance gains achieved during construction:
- Benchmark from day one: Use ENERGY STAR Portfolio Manager to establish a baseline energy use intensity (EUI) for the building. The median site EUI for Canadian office buildings in the Portfolio Manager database is 1 GJ/m², giving you a clear reference point.
- Smart thermostats and scheduling: Programme HVAC setbacks for unoccupied hours. In Metro Vancouver's mild shoulder seasons, free cooling through economiser cycles can displace mechanical cooling entirely.
- Occupancy sensors: Install sensors in meeting rooms, washrooms, and storage areas where lights and HVAC are routinely left running in empty spaces.
- Align maintenance with efficiency targets: Schedule filter replacements, coil cleanings, and controls calibration on a fixed cycle. Dirty coils and clogged filters can increase HVAC energy consumption noticeably.
- Tenant engagement: In multi-tenant commercial buildings, share energy performance data with tenants. Occupant behaviour accounts for a meaningful share of actual consumption, and informed tenants tend to use energy more carefully.
Energy-efficient renovations in Vancouver: what Multigroup has learned
Metro Vancouver's commercial renovation market presents specific challenges that generic energy efficiency guides rarely address. Existing buildings, particularly those constructed before the NECB was widely adopted, often have envelope assemblies, mechanical systems, and electrical infrastructure that fall well short of current standards. Bringing these buildings up to code during a tenant improvement or warehouse renovation requires careful planning, permit coordination, and a contractor who understands both the technical requirements and the practical realities of working in occupied or partially occupied commercial space.
Multigroup has completed commercial retrofits across Burnaby, Richmond, Surrey, and North Vancouver that demonstrate what is achievable when energy efficiency is integrated into the renovation scope from the outset. In tenant improvement projects, this typically means upgrading lighting to LED with occupancy controls, improving suite-level HVAC controls, and addressing envelope deficiencies at demising walls and exterior interfaces. In warehouse renovations, insulation upgrades to roof assemblies and high-efficiency heating units deliver the most significant energy reductions.
What property managers and business owners should know before engaging a contractor:
- Confirm that your contractor holds a valid BC licence and carries appropriate insurance for commercial work.
- Request that energy efficiency measures be scoped and priced as a distinct line item, so you can evaluate the return on investment separately from base renovation costs.
- Ask whether the proposed scope triggers NECB compliance for the affected building systems. In BC, alterations to NECB-built buildings must meet applicable code provisions.
- Plan for permit timelines. Energy-related permit reviews in Metro Vancouver municipalities can add weeks to a project schedule if submissions are incomplete.
- Consider commissioning as part of the project close-out, not an optional add-on.
| Renovation type | Typical energy measures | Compliance trigger |
|---|---|---|
| Tenant improvement (office) | LED lighting, HVAC controls, suite metering | NECB if building was originally NECB-built |
| Warehouse renovation | Roof insulation, high-efficiency unit heaters, LED high-bays | BC Building Code; NECB where applicable |
| Retail buildout | LED lighting, occupancy sensors, HVAC zoning | Local building permit; NECB provisions |
| Restaurant renovation | Kitchen exhaust controls, LED, demand-controlled ventilation | BC Building Code; health authority requirements |
Pro Tip: Bundle your lighting upgrade with any planned ceiling work. Replacing fixtures while the ceiling is already open for mechanical or structural access eliminates a second mobilisation and cuts total labour cost on the lighting scope by a meaningful margin.
Multigroup's tenant improvement services cover permit handling, scheduling, and full project management across Metro Vancouver, so energy efficiency measures are integrated into the build rather than treated as an afterthought.
How renewable energy fits into energy-efficient construction
Renewable energy integration is the logical next step once a building's demand has been reduced through envelope, HVAC, and lighting improvements. Designing for renewables before reducing loads is a common and costly mistake: oversized solar arrays or heat pump systems installed in a leaky, poorly insulated building will underperform relative to their capital cost.
In BC, the provincial grid is already predominantly hydroelectric, which changes the calculus compared to provinces with carbon-heavy grids. That said, onsite solar photovoltaic (PV) systems still make sense for commercial buildings with large roof areas and high daytime electricity consumption, particularly as BC Hydro's time-of-use pricing structures evolve. Ground-source heat pumps are well-suited to larger commercial and institutional buildings where the ground loop can be sized appropriately, and they pair effectively with radiant floor systems in new construction.
For most commercial renovation projects in Metro Vancouver, the practical renewable energy options are:
- Rooftop solar PV: Most viable on warehouse and big-box retail buildings with unobstructed south-facing roof area. Pair with battery storage where peak demand charges are a significant cost driver.
- Air-source heat pumps: A cost-effective replacement for gas-fired heating in mild climates like Metro Vancouver's. BC's CleanBC programme offers incentives for commercial heat pump installations.
- Solar thermal: Applicable where domestic hot water loads are high, such as in fitness facilities, restaurants, or multi-residential buildings.
- EV charging infrastructure: Not a generation technology, but a load management consideration. Designing electrical capacity for EV charging during construction is far less expensive than retrofitting it later.
Sustainable construction methods that incorporate renewable-ready infrastructure, such as conduit runs for future PV wiring and electrical panel capacity for heat pumps, add minimal cost during construction and avoid expensive retrofits later.
Key takeaways
Energy-efficient construction in Canada delivers 15%–40% energy savings when envelope, HVAC, and lighting systems are upgraded together under the NECB 2020 framework.
| Point | Details |
|---|---|
| NECB 2020 scope | The code now covers tenant improvements and major renovations, not just new builds. |
| Savings range | Major retrofits achieve 15%–40% energy savings across commercial buildings. |
| Commissioning ROI | Existing building commissioning yields about 22% energy savings with a 1.1-year payback. |
| LED lighting impact | Switching to LED delivers substantial annual energy savings of 20%–50% with short payback periods. |
| Integrated design | Involving all stakeholders from planning through construction consistently reduces operating costs. |
FAQ
What does energy-efficient construction mean?
Energy-efficient construction means designing and building structures to use the minimum energy required for heating, cooling, lighting, and operation while maintaining occupant comfort. In Canada, the NECB 2020 sets the minimum technical requirements for achieving this in new buildings and major renovations.
How do you calculate the energy efficiency of a building?
Building energy efficiency is typically measured using energy use intensity (EUI), expressed as gigajoules per square metre (GJ/m²) of floor area per year. ENERGY STAR Portfolio Manager calculates EUI automatically when you enter utility consumption and building data, then benchmarks your result against comparable Canadian buildings.
What are examples of energy efficiency in construction?
Common examples include continuous insulation to eliminate thermal bridging, triple-glazed windows, LED lighting with occupancy sensors, variable-speed HVAC equipment, heat recovery ventilation, and whole-building airtightness testing. Commissioning all systems before occupancy is also a recognised energy efficiency measure.
Major energy retrofits typically save 15%–40% of a commercial building's energy consumption, depending on the number of systems upgraded. Switching to LED lighting yields energy savings of 20%–50%. Existing building commissioning alone averages 22% savings with a payback period of approximately 1.1 years.
Are there government incentives for energy-efficient construction in Canada?
Yes. Natural Resources Canada administers programmes supporting energy-efficient building upgrades, and BC's CleanBC programme offers incentives for commercial heat pump installations and other efficiency measures. ENERGY STAR Portfolio Manager can be used to document performance improvements required by many financing and incentive programmes.