
Most Vancouver properties zoned RS-1, RT-2, or similar low-density residential districts can pursue a duplex permit, but eligibility depends entirely on your district schedule and site dimensions. The single most useful thing you can do right now is confirm your zoning designation and minimum site area before spending a dollar on drawings.
To get started, have these facts ready:
- Your civic address and legal description (found on your property tax notice or BC Assessment)
- Current zoning designation (check the City of Vancouver's online map or your title documents)
- Lot area in square metres (from your survey plan or BC Assessment)
- Lot frontage and depth (from your survey plan)
- Any registered covenants, easements, or heritage designations (from a title search at the Land Title Office)
With those in hand, you can request a preliminary zoning check through ShapeYourCity Vancouver or submit a pre-application inquiry through the City's Development and Building Services portal. The City's step-by-step guide is the authoritative starting point for the full process.
Key takeaways
Most Vancouver duplex permits are achievable, but eligibility, timeline, and cost all depend on your specific district schedule, site conditions, and submission quality.
| Point | Details |
|---|---|
| Check zoning first | Confirm your district schedule, minimum site area, and outright vs. conditional use before commissioning any drawings. |
| Choose the right permit path | Most duplex projects qualify for a combined DB permit; only projects with variances or rezoning require a separate DP first. |
| Submit complete on day one | Incomplete submissions are the leading cause of delay; missing seals and absent reports generate deficiency lists that reset your timeline. |
| Budget for fees and contingency | Permit fees follow the City's published fee schedule; budget additional contingency for site-specific issues such as tree protection or soil conditions. |
| Multigroup manages the process | Multigroup coordinates consultants, prepares complete submissions, and manages inspections for duplex projects across Metro Vancouver. |
Table of Contents
- How to check your duplex permit eligibility in Vancouver
- Which permits does your duplex project actually need?
- What to submit: your duplex application checklist
- Fees and realistic timelines for a Vancouver duplex permit
- Inspection stages and what inspectors check
- Design requirements, BC Step Code, and standardized housing designs
- Common pitfalls that delay duplex permits and cost you money
- How a licensed Vancouver contractor reduces risk and speeds approval
- A contractor's perspective on what homeowners really ask about duplex permits
- Multigroup Contracting manages your duplex permit from start to finish
- Authoritative City resources and where to start your application
- Sources
- FAQ
How to check your duplex permit eligibility in Vancouver
Zoning is the first filter, and it is non-negotiable. Vancouver's Zoning and Development By-law divides the city into district schedules, each of which sets out what uses are permitted outright, what requires a conditional approval, and what is prohibited. For duplexes, the most relevant schedules are RS-1 (single-family with secondary suite), RT-2 (two-family residential), RT-7, RT-9, and several others. Each schedule lists duplex use as either outright or conditional, and that distinction matters: outright approval means your project proceeds administratively, while conditional approval may require a discretionary review.
The RT-2 district schedule is a useful concrete example. It specifies minimum site area requirements and other key zoning parameters for a duplex. Other schedules set different thresholds, so you must read your specific schedule, not a neighbour's.
Key zoning variables to check for your lot:
- Minimum site area: the minimum lot size below which a duplex is not permitted regardless of other factors
- Maximum FSR: limits total floor area relative to lot size; exceeding it requires a variance
- Maximum site coverage: the percentage of the lot that buildings can occupy
- Minimum front, rear, and side yard setbacks: affect where the building can sit on the lot
- Maximum building height: typically measured to the ridge or the midpoint of a sloped roof
- Outright vs. conditional use: determines whether you need discretionary approval
- Secondary suite requirement: some schedules require a secondary suite when the lot exceeds a certain area threshold
To read your district schedule, search the Zoning and Development By-law on the City's website, locate your district, and open the PDF. Look for the "Outright Approval Uses" and "Conditional Approval Uses" tables, then find the "Site Area" and "Density" sections for the specific numbers.
Covenants and heritage designations are a separate layer. A title search at the BC Land Title Office will reveal any registered covenants that restrict use or density. Heritage-designated properties require a Heritage Alteration Permit in addition to standard permits, which adds time and scope to the application.
Pro Tip: Before booking a pre-application meeting with the City, pull your survey plan and confirm your lot area to the square metre. Applicants who arrive with a rough estimate often discover their lot falls just below the minimum site area threshold, which changes the entire project scope.
Which permits does your duplex project actually need?
The answer depends on your project type and site. A duplex or single detached house can often be processed as a combined Development and Building permit (DB), which consolidates design review and technical compliance into a single application stream. Multiplex projects, by contrast, typically require a separate Development Permit (DP) followed by a separate Building Permit (BP).
What each permit controls:
- Development Permit (DP): governs form of development, siting, massing, design, and compliance with district schedule use and density rules. The City's planning staff review this.
- Building Permit (BP): governs structural integrity, life safety systems, energy performance, and compliance with the BC Building Code and Vancouver Building By-law. Building inspectors review this.
- Combined DB: processes both streams together for eligible house and duplex projects, reducing administrative steps and often shortening overall timelines.
When a separate DP is required:
- The project involves rezoning or a significant variance from the district schedule
- The site is in a design panel review area
- The project is a multiplex (three or more units) rather than a duplex
- Heritage alteration is involved
When a combined DB is typically allowed:
- New duplex or single detached house within existing zoning, no variance required
- Conversion of an existing single-family home to a duplex within the permitted use category
- Laneway house projects meeting standard district schedule requirements
For types of construction permits and how DP, BP, and DB interact in practice, Multigroup's permit guide breaks down each pathway clearly.
Action step: At your pre-application meeting, ask the City planner directly: "Is this project eligible for a combined DB, or will it require a separate DP first?" That single question can save weeks of uncertainty.
What to submit: your duplex application checklist
A complete application is the single most effective way to avoid delays. The City will not begin substantive review until the submission is deemed complete, and deficiency lists sent back to applicants are the most common reason permit timelines stretch. A complete duplex DP/BP or DB application typically includes architectural drawings, structural and geotechnical reports, civil and site servicing drawings, energy and BC Step Code documentation, landscape plans, and a current survey.

| Document | Minimum expectation | Who must sign/seal |
|---|---|---|
| Architectural drawings (site plan, floor plans, elevations, sections) | Scaled to 1:100; full set per City checklist | Licensed architect or registered building designer |
| Structural drawings and calculations | Stamped to BC Building Code standards | Professional structural engineer (P.Eng.) |
| Geotechnical report | Site-specific; required when soil conditions are uncertain | Professional geotechnical engineer (P.Eng.) |
| Energy compliance report (BC Step Code) | Step 3 or higher per current City requirements; blower door test may be required at completion | Energy advisor or qualified professional |
| Site servicing and civil drawings | Drainage, water, sewer connections to City standards | Professional civil engineer (P.Eng.) |
| Landscape plan | Tree retention, replacement, and soft/hard landscaping | Landscape architect or qualified professional |
| Current survey/site plan | Certified by a BC Land Surveyor; dated within acceptable period | BC Land Surveyor |
| Title search and covenant disclosure | Confirms no restrictions on duplex use | Owner or legal representative |
Specialty reports often required for conversions:
- Heritage impact assessment: required for properties on the Vancouver Heritage Register or in a heritage conservation area
- Arborist report: required when protected trees are within or adjacent to the work area under the Protection of Trees By-law
- Site servicing and stormwater plan: required when the project changes impervious surface area significantly
- Restrictive covenant search: confirms whether any covenant limits density, use, or building form
Download the City's permit application form and the single detached/duplex submission checklist from the City's Development and Building Services portal. Multigroup's Vancouver permitting checklist maps these requirements to contractor-led submissions and is a practical companion document.
Missing professional seals and absent required reports are the two most common triggers for deficiency lists. Every document that requires a professional seal must carry it before submission, without exception.
Fees and realistic timelines for a Vancouver duplex permit
Permit fees for duplex projects follow the City's published development and building permit fee schedule, which sets both fixed fees and per-100 m² charges for residential categories including single detached houses and duplexes. Fees vary by project value, floor area, and permit type, so treat any figure here as a planning estimate rather than a precise quote.
As a general planning reference, building permit fees for residential duplex projects typically include a base fee plus a per-100 m² charge calculated on the total floor area. For a duplex in the 200–300 m² total floor area range, permit fees alone can run into several thousand dollars CAD, separate from development cost levies (DCLs) and other City charges. Always confirm the current fee schedule directly with the City before budgeting, as fee schedules are updated periodically.
Statistic callout: The City of Vancouver publishes an issued building permits dataset that includes a
PermitElapsedDaysfield showing the number of days from permit number creation to permit issuance. This dataset makes clear that elapsed time varies widely and that applicant response time, not City processing backlog alone, often drives the total duration.
Realistic timeline scenarios:
| Scenario | Estimated timeline from complete application |
|---|---|
| Conversion of existing home to duplex (combined DB, no variance) | 8 weeks |
| New duplex build within existing zoning (combined DB) | 10–16 weeks |
| New duplex requiring separate DP (variance or design review) | 16–26 weeks or longer |
| Projects with heritage or rezoning components | Add 8–16 weeks minimum |
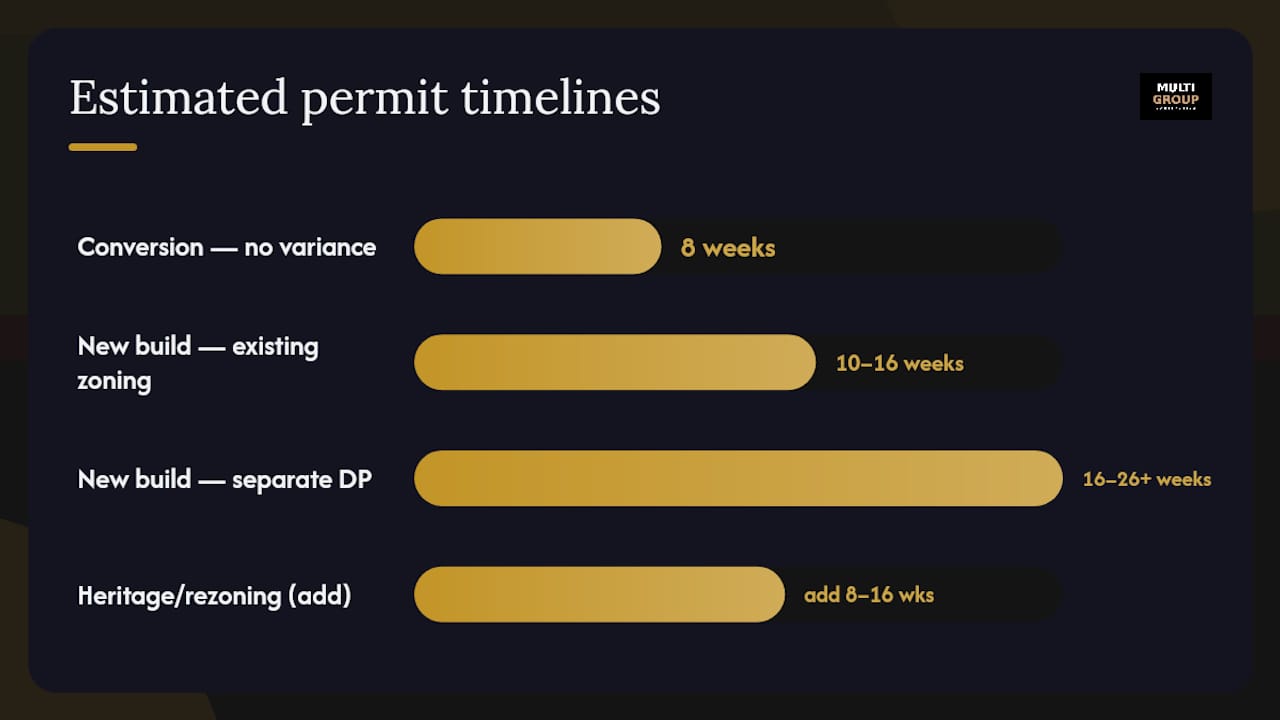
These ranges assume a complete application at first submission. Incomplete submissions reset the clock. The City's elapsed days data confirms that the longest delays are almost always tied to applicant response time on deficiency lists, not to City queue length.
To shorten your timeline:
- Submit a complete application with all required documents and seals on day one
- Book a pre-application consultation with City planning staff before drawing a single line
- Hire consultants with direct experience in Vancouver district schedule requirements
- Respond to any City deficiency notice within days, not weeks
Inspection stages and what inspectors check
Inspections for a duplex build are staged, and each stage has minimum readiness requirements the site must meet before an inspector arrives. The City's inspection stages guide is the authoritative checklist for single detached houses and duplexes. Inspectors will refuse an inspection for an unsafe or untidy site, and re-inspection fees apply when a site fails.
Typical inspection sequence for a new duplex or conversion:
- Excavation and footing inspection: forms in place, reinforcing steel positioned, no concrete poured; inspector verifies setbacks and footing dimensions
- Foundation inspection: foundation walls formed and reinforced before concrete pour; damp-proofing and drainage details visible
- Underground plumbing inspection: all underground drain, waste, and vent piping installed and pressure-tested before backfill
- Framing inspection: all structural framing complete, sheathing on, but insulation and vapour barrier not yet installed; fire blocking and draft stopping visible
- Rough-in inspections (electrical, plumbing, mechanical, gas): all rough-in work complete and accessible; sub-trade permits must be open and associated with the building permit
- Insulation and vapour barrier inspection: insulation installed, vapour barrier in place, but not yet covered by drywall
- Drywall inspection (if required): fire-rated assemblies visible before taping and finishing
- Building envelope inspection: cladding, windows, and waterproofing details complete
- Final inspection: all work complete, site clean, all sub-trade final inspections passed; occupancy contingent on this sign-off
How to book inspections: Call Van311 (dial 3-1-1 within Vancouver) or use the City's online inspection booking system with your permit number. Book at least 48 hours in advance. Cancellations made after the booking deadline may trigger a fee.
Before each booked inspection, confirm with your contractor:
- The specific scope for that stage is 100% complete
- The site is clean, safe, and accessible
- All required drawings are on-site
- Sub-trade permits are open and current
- Any prior-to conditions from the permit are satisfied
Final occupancy requires all sub-trade permits (electrical, plumbing, mechanical, gas) to be completed and verified. Do not assume the building permit final covers the trades automatically. Your residential construction checklist is a useful staging tool to track readiness across all trades before each inspection.
Design requirements, BC Step Code, and standardized housing designs
Duplex projects must comply with both the Vancouver Building By-law and the BC Building Code, including current energy performance requirements under the BC Step Code. Some projects can use the City's standardized housing designs to simplify the approval process and reduce design review time.
Common design requirements that affect duplexes:
- Façade and massing rules: district schedules and design guidelines (such as the RT-10 small house/duplex guidelines) set expectations for building articulation, roof form, and exterior materials
- Tree protection: the Protection of Trees By-law requires retention or replacement of protected trees; an arborist report is mandatory when protected trees are within or adjacent to the work area, and tree protection can affect the buildable footprint
- Landscape requirements: minimum soft landscaping, permeable surface ratios, and tree replacement planting are typically required
- Exterior materials: some districts trigger a design panel review when proposed materials or massing deviate from neighbourhood character guidelines
BC Step Code basics for duplexes:
The BC Step Code sets tiered energy performance requirements above the base BC Building Code. Vancouver currently requires new residential buildings, including duplexes, to meet a minimum Step level. Compliance is demonstrated through an energy model submitted with the permit application and confirmed by a blower door airtightness test at or near completion. The energy advisor must be a qualified professional, and their report must be sealed and submitted before the permit is issued.
Standardized housing designs, when available for your district, allow applicants to use pre-approved architectural drawings that have already been reviewed for zoning and design compliance. This can reduce design review time and lower drawing costs, though the designs must still meet the BC Step Code and site-specific conditions.
Note: Design panel review is triggered when a project requires a discretionary DP or when the proposed design deviates materially from district guidelines. Panel review adds time and a separate fee to the process. Confirm with City planning staff at the pre-application stage whether your project will require it.
Common pitfalls that delay duplex permits and cost you money
Incomplete submissions, missing professional seals, overlooked DP prior-to conditions, and poor site readiness for inspections are the four most consistent causes of delay on Vancouver duplex projects. Each one is avoidable with preparation.
Top preventative steps:
- Verify professional scopes before submitting: confirm that every required report (geotechnical, arborist, energy) is commissioned and will be ready before the application deadline
- Run a pre-submission completeness check: use the City's submission checklist line by line; a missed item on page three of the checklist will generate a deficiency notice just as surely as a missed structural drawing
- Confirm tree and heritage constraints early: a protected tree discovered after permit submission can require a redesign of the entire site plan; pull the City's tree inventory and check the heritage register before drawings begin
- Budget contingency for site issues: unexpected soil conditions, buried services, or tree root zones can require redesigns and additional engineering reports mid-project
- Respond to deficiency notices immediately: every day the deficiency notice sits unanswered adds a day to your elapsed time in the City's dataset
Pro Tip: For small renovation projects, a field review may be an alternative to a full DP/BP application. A field review is appropriate for minor work that does not change use, density, or structure. Ask the City at the pre-application stage whether your scope qualifies, as it can save weeks and several thousand dollars in permit fees.
Re-inspection fees are a real and avoidable cost. When a contractor books an inspection before the scope is ready, the inspector refuses the site, a re-inspection fee is charged, and the next available inspection slot may be days away. On a project with multiple trades, one refused inspection can cascade into a week of schedule delay. See Multigroup's guide on common renovation mistakes for a fuller list of avoidable errors.
How a licensed Vancouver contractor reduces risk and speeds approval
Hiring an experienced, licensed Vancouver general contractor alongside a coordinated consultant team typically reduces overall project time, keeps the City dialogue efficient, and prevents the deficiency-list cycles that inflate costs. The contractor's role is not just to build; it is to manage the permit process from pre-application through final occupancy.
Contractor services that directly affect permit success:
- Pre-application coordination: the contractor reviews the district schedule, identifies constraints, and briefs the design team before drawings begin, preventing scope that will never pass zoning review
- Completeness review before submission: a contractor experienced with Vancouver Building By-law requirements will catch missing seals, absent reports, and formatting issues before the City does
- Professional drawings procurement: coordinating architect, structural engineer, geotechnical engineer, energy advisor, and landscape architect as a team rather than as independent consultants reduces gaps between documents
- Inspection scheduling and readiness: the contractor confirms each stage is genuinely ready before booking, eliminating refused inspections and re-inspection fees
- Managing trades for staged readiness: electrical, plumbing, mechanical, and gas sub-trades must be sequenced so their rough-in work is complete and accessible at the right inspection stage
A common contractor intervention that saves time: catching a protected tree conflict before permit submission. When a design team works in isolation, the arborist report sometimes arrives after the site plan is drawn, revealing that a tree's root protection zone overlaps the proposed foundation. Catching this at the pre-application stage costs a drawing revision; catching it after permit submission costs a redesign, a new submission, and weeks of delay.
When selecting consultants, look for:
- BC professional seals (architect, P.Eng., registered energy advisor)
- Direct experience with Vancouver district schedule requirements, not just general BC Building Code work
- A track record of complete first submissions, not iterative deficiency responses
Multigroup's approach to permit management in Metro Vancouver covers how a licensed contractor coordinates the full consultant team, manages City correspondence, and keeps inspection stages on schedule.
A contractor's perspective on what homeowners really ask about duplex permits
Homeowners consistently ask three questions: how much will this cost, how long will it take, and when do I need to bring in professionals? The honest answers are: costs vary significantly by scope and site, timelines are largely within the applicant's control, and professionals should be involved before drawings begin, not after.
Cost variability is real and driven by site-specific factors: soil conditions, tree constraints, heritage overlays, and the gap between what the district schedule permits outright and what the owner actually wants to build. A straightforward duplex conversion on a clean lot in an RT-2 district will cost and take far less than a new build on a sloped lot with protected trees and a heritage-adjacent designation.
Timeline uncertainty almost always traces back to submission quality. The City's elapsed days data shows that applicant response time, not City queue length, dominates total processing time. Owners who submit complete applications with coordinated consultant packages consistently see faster approvals than those who submit incrementally and respond to deficiency notices one at a time.
BC Building Code compliance is not optional and not something to address at the construction stage. Energy performance requirements, structural standards, and life safety provisions must be designed in from the start. Multigroup's project management process builds compliance checkpoints into every phase, from pre-application through final occupancy, so nothing is discovered late.
Multigroup Contracting manages your duplex permit from start to finish
Navigating a Vancouver duplex permit is faster and less costly when a licensed general contractor manages the process rather than leaving the owner to coordinate consultants independently. Multigroup is a licensed Vancouver general contractor with direct experience in residential permit management, BC Building Code compliance, and staged inspection coordination across Metro Vancouver.
What Multigroup handles for duplex projects:
- Pre-application zoning review and district schedule analysis
- Consultant team coordination (architect, structural, geotechnical, energy advisor, landscape)
- Permit application preparation and completeness review
- City correspondence and deficiency response management
- Staged inspection scheduling and site readiness confirmation
- Full construction project management from permit issuance to final occupancy
As a planning reference, duplex conversion projects in Metro Vancouver typically range from $250,000 to $450,000 CAD depending on scope, existing structure condition, and finish level. New duplex builds on vacant or cleared lots generally run $450,000 to $750,000 CAD or higher, depending on size, site complexity, and specification. These are indicative estimates; your actual cost depends on your specific site and programme.
To get a clear picture of your project's permit path and construction budget, contact Multigroup for a pre-application review. The conversation costs nothing and typically saves weeks of misdirected effort. For projects that include commercial or tenant improvement components, Multigroup's commercial renovation services cover the full scope.
Authoritative City resources and where to start your application
These official sources are the only reliable references for current rules, fees, forms, and inspection requirements. Third-party summaries, including this article, can become outdated when the City updates its schedules or fee tables. Always verify against the primary source before submitting.
Which link to open first:
- Pre-application stage (confirming eligibility): start with the City's duplex and single detached house guide and the ShapeYourCity FAQ for policy context
- Zoning check: open the Zoning and Development By-law district schedule for your zone; the RT-2 schedule is a useful reference example
- Permit pathway and design guidance: review the low density housing options how-to guide
- Fee budgeting: download the development and building permit fee schedule
- Timeline research: query the issued building permits open data dataset for elapsed days on comparable recent projects
- Inspection preparation: download the single detached house or duplex inspection stages guide before construction begins
- Booking inspections or asking questions: call Van311 (3-1-1 within Vancouver) or use the City's online permit portal
This article is general information, not a substitute for advice from a qualified lawyer. Consult a qualified legal professional about your own circumstances before acting on anything here.
Sources
- Build a new duplex, single detached house, or laneway house — City of Vancouver
- Single detached house or duplex inspection stages guide — City of Vancouver
- Vancouver development and building permit fees — City of Vancouver
- Issued building permits — City of Vancouver open data
- Low density housing options how‑to guide — City of Vancouver
- Zoning and development by‑law — RT‑2 district schedule — City of Vancouver
FAQ
How much does it cost to build a duplex in Vancouver?
New duplex builds in Metro Vancouver typically range from $450,000 to $750,000 CAD or more depending on lot conditions, size, and specification level; conversion of an existing home to a duplex generally runs $250,000 to $450,000 CAD. Permit fees are additional and follow the City's published fee schedule.
What is the minimum lot size to build a duplex in Vancouver?
Minimum lot size depends on your district schedule. The RT-2 district schedule, for example, sets a minimum site area of 445 m² for a duplex; other schedules set different thresholds, so you must check the specific schedule for your zoning designation.
What is a duplex in Vancouver?
A duplex in Vancouver is a building containing two dwelling units on a single lot, permitted outright or conditionally under specific district schedules such as RT-2. It differs from a secondary suite in that both units are typically of comparable size and the building is designed as a two-family dwelling from the outset.
How long does it take to get a duplex permit in Vancouver?
A complete application for a combined DB permit on a straightforward duplex project typically takes 8–16 weeks from submission to issuance. Projects requiring a separate Development Permit, a variance, or heritage review can take 16–26 weeks or longer; the City's open data dataset shows that applicant response time on deficiency notices is the most common driver of extended timelines.
Do I need an architect to apply for a duplex permit in Vancouver?
Yes, for most duplex projects. Architectural drawings must be prepared and sealed by a licensed architect or registered building designer, and structural drawings require a professional engineer's seal. Submissions without the required professional seals are placed on deficiency lists and will not proceed to review.