
A well-executed commercial interiors upgrade delivers measurable gains in functionality, code compliance, and long-term asset value. The single best first move is to commission a short feasibility review before you sign a lease or commit construction funds. A typical tenant improvement (TI) in Metro Vancouver runs several months from feasibility to occupancy, depending on permit complexity. As of 2026, permit review timelines for moderately complex commercial fit-outs in Vancouver and Burnaby typically run 8–16 weeks. Budget varies significantly per square foot (CAD) depending on finish level, and hold a reasonable contingency for MEP and accessibility work.
Before anything else, settle these decisions:
- Intended use and occupancy classification — office, retail, food service, medical, warehouse, or mixed
- Occupant load — determines egress, washroom count, and fire separation requirements
- Basic MEP needs — confirm existing electrical capacity, HVAC tonnage, and plumbing rough-ins
- Lease terms — TI allowance amount, restoration obligations, and permitted alteration scope
- Budget authority — who approves scope changes and contingency draws
Table of Contents
- What does a commercial interiors upgrade actually cover?
- Core design principles to prioritise in your workspace upgrade
- BC and Metro Vancouver compliance: what triggers a permit?
- How the renovation process works, phase by phase
- Budget guidance: what does a commercial renovation in BC cost?
- How to choose the right contractor and designer
- Sustainability, materials, and maintenance planning
- Design styles and sector examples: matching direction to operations
- Your next-steps checklist before work begins
- How a licensed Vancouver GC manages a commercial interior upgrade
- Key takeaways
- What most owners get wrong about commercial upgrades
- Multigroup's commercial renovation services in Metro Vancouver
- Useful sources and further reading
- FAQ
What does a commercial interiors upgrade actually cover?
"Commercial interior upgrade" is the working term for any project that improves the function, finish, or compliance of a commercial space. The industry term is tenant improvement (TI) or leasehold improvement, and it covers the work a tenant or owner does within the shell of an existing building.
Common project types include office renovations, retail buildouts, restaurant and coffee shop fit-outs, medical and dental clinic conversions, warehouse office additions, and multipurpose or co-working spaces. Each has a different programme, a different regulatory profile, and a different cost range.
Typical scope items include partition walls, ceiling systems, flooring, millwork and cabinetry, lighting upgrades, HVAC distribution, plumbing modifications, electrical panels and branch circuits, IT and AV rough-in, accessibility upgrades, and signage. These are finish and systems upgrades within the existing structure.
What falls outside a standard TI: structural modifications, seismic upgrades, new building envelope work, and anything that changes the building's occupancy classification. Those items trigger a different level of code review and often require registered professionals. A cosmetic refresh — new paint, carpet, and light fixtures — rarely needs a permit. Adding a commercial kitchen, converting a warehouse to a medical clinic, or increasing occupant load almost always does.
Core design principles to prioritise in your workspace upgrade
Good commercial interior design is not about aesthetics first. It is about making the space work reliably for the people who use it every day, then making it look right.
Space planning and circulation is the foundation. Every other decision depends on getting the layout right: clear paths between workstations, service counters, and exits; adequate aisle widths for accessibility; and logical separation of public, staff, and service zones.
- Daylighting and artificial lighting: Position workstations and collaboration areas near windows. Layer ambient, task, and accent lighting. LED systems with occupancy sensors reduce energy costs and are now expected in most Metro Vancouver commercial fit-outs.
- Acoustics and privacy: Open-plan offices and busy retail floors both suffer from uncontrolled noise. Acoustic ceiling tiles, wall panels, and soft furnishings absorb sound. Glazed partitions give visual openness while reducing noise transfer between zones.
- Durable materials and maintainability: High-traffic areas need commercial-grade flooring (LVT, polished concrete, or porcelain tile), scrubbable wall finishes, and solid-core doors. Specify materials with published wear ratings and cleaning protocols.
- Accessibility and universal design: BC Building Code and the Vancouver Building By-law (VBBL) require accessible routes, washrooms, and service counters in most commercial occupancies. Design to these standards from the start; retrofitting later costs more.
- Flexible work zones: Hybrid work has made fixed assigned seating less common in office fit-outs. Modular furniture, movable partitions, and bookable meeting rooms give tenants the ability to reconfigure without construction.
- Technology and AV integration: Plan conduit runs, power outlet density, and network zones before walls are closed. Retrofitting data cabling through finished ceilings is expensive. Coordinate AV mounting locations with the structural layout early.
Pro Tip: For high-traffic commercial spaces, spend more on flooring and less on decorative wall finishes. Flooring replacement is disruptive and costly; a painted accent wall is a weekend job. Allocate finish budget where wear is highest.
BC and Metro Vancouver compliance: what triggers a permit?
Most commercial interior upgrades in BC require a building permit. The question is not whether to get one; it is which triggers apply to your project and how complex the review will be.
Common permit triggers under the BC Building Code include:
- Change of occupancy classification (e.g., warehouse to retail, office to medical)
- Increase in occupant load
- New or modified commercial kitchen or food service equipment
- Mechanical or electrical system upgrades
- New or relocated plumbing
- Structural or seismic modifications
- Significant changes to egress or fire separations
A change of occupancy is one of the most consequential triggers. It can require additional washrooms, new egress paths, fire suppression upgrades, and a structural or seismic assessment. Many owners are surprised to learn that changing a suite's use — even without touching the structure — can force upgrades to the entire demised space.
Vancouver's Building By-law (VBBL) adds local requirements on top of the provincial code, including stricter seismic and energy performance standards. The Zero Carbon Step Code is introducing electrification and embodied carbon reporting requirements for major commercial retrofits. These are not optional for projects in the City of Vancouver.
When do you need a registered professional? For projects outside the scope of Part 9 (generally buildings over 600 m² or three storeys, or any project with significant life-safety implications), a registered architect or engineer must coordinate the permit submission. Even for smaller Part 9 projects, a structural engineer is advisable when seismic upgrades or mezzanine work is involved.
Pro Tip: Use Vancouver's pre-application service before finalising your design. A 30-minute pre-app meeting with a city plan checker can identify occupancy and zoning conflicts that would otherwise surface only at permit submission — saving weeks of redesign time. Permit review timelines for moderately complex commercial fit-outs in Vancouver and Burnaby typically run 8–16 weeks.
How the renovation process works, phase by phase
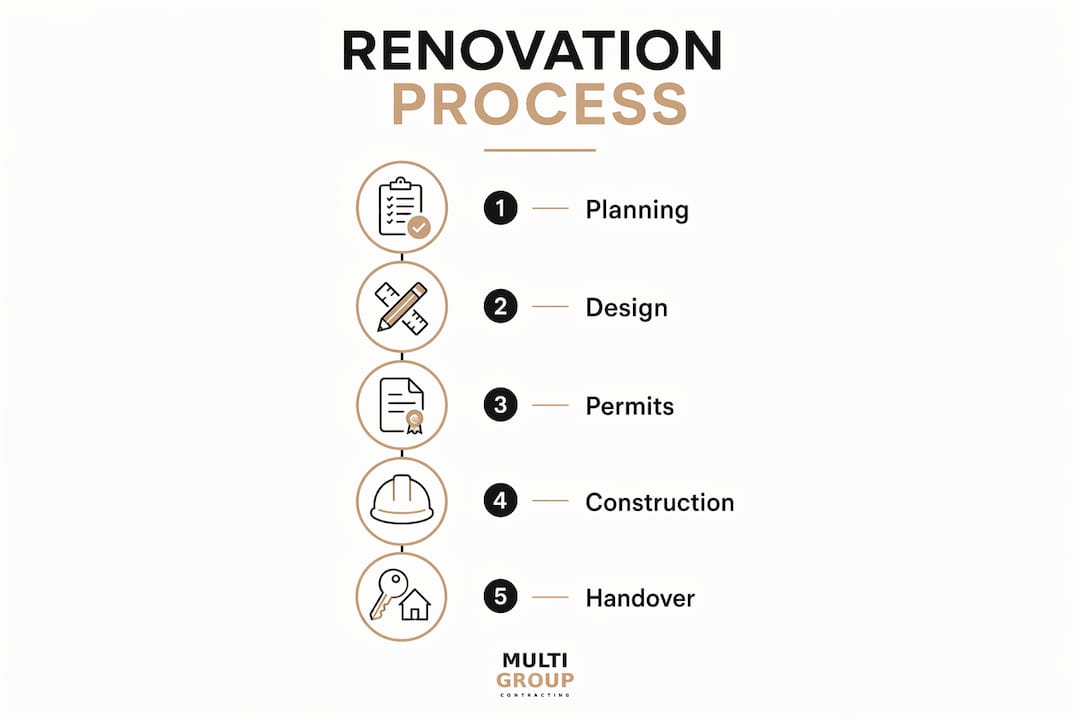
Tenant improvement projects in BC follow five distinct phases. Skipping or rushing any one of them is the most common reason projects go over budget or miss their opening date.
- Phase 1 — Discovery and feasibility (2–4 weeks): Confirm base-building MEP capacities, review existing permit records, identify occupancy triggers, and produce a test fit. This phase often reveals mechanical or accessibility gaps that would otherwise appear only after demolition begins.
- Phase 2 — Design and documentation (4–8 weeks): Develop architectural drawings, coordinate mechanical, electrical, and structural consultants, and produce a permit-ready drawing set. A code-first approach — resolving occupancy classification, occupant load, egress, and barrier-free requirements before finalising layout — avoids costly redesign at permit submission.
- Phase 3 — Permit submission and review (8–16 weeks in Vancouver/Burnaby): Submit to the municipal building department. Vancouver's digital permitting tools (eCheck and the consolidated Development and Business Services portal) include a fast-track stream for simple commercial renovations. Pre-checking CAD files against eCheck before submission reduces administrative rejections.
- Phase 4 — Construction and trade coordination (6–16 weeks depending on scope): The general contractor manages subcontractors, tracks permit conditions, coordinates inspections, and controls the contingency draw schedule.
- Phase 5 — Final inspections and occupancy (1–2 weeks): Deficiency resolution, occupancy permit, and handover documentation including warranties and as-built drawings.
For a typical tenant improvement in Metro Vancouver ranging from a few thousand square feet up to larger spaces, plan for a total timeline of a few months from feasibility to occupancy. Common causes of delay: permit resubmissions, MEP capacity upgrades discovered mid-design, and long-lead equipment (commercial kitchen hoods, custom millwork, specialty HVAC).
Budget guidance: what does a commercial renovation in BC cost?
Cost ranges for commercial TIs in BC vary significantly by finish level, occupancy type, and MEP complexity. The figures below reflect all-in estimates that typically include design, permits, construction, and furniture/FFE.
| Project type | Base finish (CAD/sq ft) | Mid-level finish (CAD/sq ft) | High-end / specialised (CAD/sq ft) |
|---|---|---|---|
| Office TI | $80–$130 | $130–$200 | $200–$350+ |
| Retail buildout | $90–$140 | $140–$220 | $220–$400+ |
| Restaurant / café fit-out | $150–$250 | $250–$350 | $350–$500+ |
| Medical / dental clinic | $180–$280 | $280–$380 | $380–$500+ |
The main cost drivers that push projects toward the upper end: MEP capacity upgrades (new electrical panels, HVAC systems, plumbing stacks), structural modifications, accessibility upgrades, permit and inspection holdbacks, and specialised equipment such as commercial kitchen exhaust systems or medical gas.
MEP upgrades, structural modifications, and accessibility work are the line items most likely to exceed allowance. Build a minimum 10–15% contingency into your budget from day one, and keep it as a tracked draw rather than a lump sum at the end.
Pro Tip: Negotiate your TI allowance before signing the lease, not after. TI allowances are expressed as a per-square-foot contribution from the landlord and can materially offset your fit-out cost. Document the base-building condition in writing and with photos at lease signing — this protects you from disputes about restoration obligations at lease end.
For building systems upgrades that affect HVAC, electrical, or plumbing, get a system-level allowance from your GC before finalising the design. These items are where order-of-magnitude budgets most often diverge from actual costs.
How to choose the right contractor and designer
The City of Vancouver's commercial tenant resource guides recommend engaging professionals early for both lease negotiation and permit navigation. That advice is sound. The question is how to evaluate who you are hiring.
Credentials and documents to verify
- BC business licence and contractor registration
- WCB (WorkSafeBC) clearance letter, current
- Commercial general liability insurance certificate (minimum $2M, ideally $5M for larger projects)
- Proof of municipal permitting experience in the relevant city
- References from at least two comparable commercial projects completed in the past 24 months
- COR™ certification or a documented safety programme for projects with significant trade coordination
Questions worth asking
Ask about their last three projects of similar type and size: what was the original budget, what was the final cost, and why did it change? Ask how they handle change orders — specifically, whether they require written approval before proceeding. Ask which subcontractors they use regularly and whether those trades are available for your timeline. Ask about their warranty terms and how deficiencies are tracked after handover.
Red flags
Vague scopes of work with large allowances and no unit pricing, no written project schedule, missing insurance or WCB certificates, and bids that are significantly lower than others with long exclusion lists are all warning signs. A bid that looks 20–30% cheaper than the field is almost always missing something.
Procurement options
Design-bid-build suits owners who have a complete drawing set and want competitive pricing. Design-build suits owners who want a single point of accountability and are comfortable with less design control. Construction management suits complex or phased projects where early contractor involvement adds value. For most Metro Vancouver commercial TIs in the $300K–$2M range, design-build or a negotiated design-bid-build with an early contractor engagement tends to produce the best schedule and cost outcomes. Reviewing a commercial construction portfolio from prospective contractors gives you a concrete basis for comparison beyond the interview.
Sustainability, materials, and maintenance planning
Choosing the right materials at the design stage is one of the highest-leverage decisions in a commercial renovation. It affects operating cost, maintenance burden, and compliance with emerging municipal requirements.
Durable, low-maintenance material choices for high-traffic areas:
- Luxury vinyl tile (LVT) or polished concrete for floors: both handle heavy foot traffic and are easy to clean
- Porcelain tile for washrooms and food service areas: impervious, scrubbable, long service life
- Painted or prefinished metal stud partitions with abuse-resistant drywall in corridors
- Solid-core doors with commercial-grade hardware rated for high-cycle use
- Acoustic ceiling tiles with a high NRC rating in open-plan areas
On the sustainability side, the VBBL and BC's Zero Carbon Step Code are pushing major commercial retrofits toward electrification readiness. Specify electrical panels with capacity headroom for future heat pump or EV charging loads. Use LED lighting throughout with daylight sensors and occupancy controls. Specify low-VOC paints, adhesives, and flooring to meet indoor air quality standards and support LEED or WELL certification if that is a tenant or investor requirement. Where possible, source materials locally to reduce embodied carbon, which is becoming a tracked metric in Vancouver permit submissions. For guidance on sustainable construction materials, the selection criteria differ meaningfully between owner-occupied and leased spaces.
For leased spaces, focus on materials with a service life that matches or exceeds the lease term. For owner-occupied buildings, the calculus shifts toward lifecycle cost over a 20–30 year horizon, where higher upfront investment in mechanical systems and envelope performance typically pays back.
Include a maintenance plan in the project handover: warranty periods for each trade, cleaning regimes for specialty finishes, and a replacement cycle schedule for high-wear items like carpet tiles, light fixtures, and HVAC filters.
Design styles and sector examples: matching direction to operations
Design direction should follow the operational reality of the space, not the other way around. The latest commercial design trends show a clear shift toward adaptability and durability over purely decorative choices.
- Modern industrial for warehouse offices and creative studios: Exposed structure, polished concrete, black steel partitions, and pendant lighting. Durable, low-maintenance, and honest about the building's bones. Works well when the brand wants to project transparency and craft.
- Warm minimalist for professional services and medical offices: Clean lines, natural wood tones, acoustic panels, and indirect lighting. Calming for clients, easy to maintain, and adaptable to different tenancy configurations. Avoid overly complex millwork details that are expensive to repair.
- High-durability retail finishes for storefronts and showrooms: Porcelain tile, tempered glass, powder-coated metal fixtures, and commercial-grade display systems. Prioritise ease of reconfiguration as product lines change. Fragile decorative finishes — thin stone cladding, delicate plaster details — are a maintenance liability in high-traffic retail.
- Hospitality-forward layouts for cafés and restaurants: Zoned seating (bar, communal, private), acoustic separation between service and dining areas, and finishes that photograph well. Lighting is the single highest-ROI design investment in food service.
Hybrid work has changed the office layout calculus. Assigned seating ratios of 1:1 are giving way to 0.7:1 or lower in many Metro Vancouver office fit-outs, with the freed-up floor area going to collaboration zones, phone booths, and wellness rooms. Plan for this from the start rather than retrofitting later.
Your next-steps checklist before work begins
Getting a commercial renovation started on the right foot comes down to a short sequence of decisions made before any contractor is hired or any drawings are produced.
- Confirm intended use and occupancy classification in writing with your landlord or building owner
- Verify base-building MEP capacity (electrical panel size, HVAC tonnage, plumbing stub locations) in writing from the building's mechanical and electrical drawings
- Commission a feasibility study or test fit — typically 2–4 weeks and a modest professional fee that can prevent costly surprises after demolition
- Prepare a high-level budget with a 10–15% contingency line before approaching contractors
- Engage a licensed general contractor for a preliminary review of scope, permit triggers, and schedule before finalising the lease or construction budget
- Confirm permit triggers with the municipal building department or through a pre-application meeting
- Clarify TI allowance amount, release conditions, and restoration obligations in the lease before signing
- Schedule a site visit with your GC to verify existing conditions against the landlord's base-building drawings
The City of Vancouver's CTAP resources and municipal pre-application services are worth using before you finalise your design — they surface zoning and code conflicts early, at no cost.
How a licensed Vancouver GC manages a commercial interior upgrade
The difference between a project that opens on time and one that runs three months over budget usually comes down to how the general contractor manages the pre-construction phase. Here is the workflow Multigroup follows on a typical Metro Vancouver commercial TI:
- Feasibility and test fit: Confirm base-building MEP capacities, review civic file for outstanding permits or bylaw issues, identify occupancy triggers, and produce a preliminary test fit with an order-of-magnitude budget.
- Design coordination: Work with the architect and consultants to produce a coordinated drawing set. Flag code issues early — occupancy classification, occupant load, egress, barrier-free — before the layout is locked.
- Permit submission preparation: Compile the Metro Vancouver permitting checklist: proof of base-building MEP capacities, confirmation of demising wall fire separations, accessibility audit, electrical load study, and a coordinated consultant schedule. Pre-check CAD files against Vancouver's eCheck tool before submission.
- Construction management: Weekly trade coordination meetings, documented change-order approvals, permit condition tracking, and a contingency draw schedule tied to verified scope changes.
- Quality control and handover: Deficiency list management, final inspection coordination, and a handover package including warranties, as-built drawings, and maintenance schedules.
Trust signals to look for in any licensed contractor: current BC licence, WCB clearance, commercial general liability insurance, a project gallery with comparable completed work, verifiable client references, and permit records for recent projects. Multigroup maintains all of these and publishes project galleries on its website.
During early budgeting, Multigroup uses a staged approach: an initial order-of-magnitude per-square-foot figure, refined by system-level allowances for electrical, HVAC, and finishes, then tied to a tracked contingency draw schedule during construction. This gives owners a realistic cost picture at each phase rather than a single number that drifts.
Key takeaways
A successful commercial interiors upgrade in Metro Vancouver requires a feasibility review first, a realistic CAD budget with contingency, and a licensed general contractor engaged before the lease is signed.
| Point | Details |
|---|---|
| Feasibility before commitment | Commission a test fit and MEP review before signing a lease to avoid costly surprises after demolition. |
| Budget with contingency | BC commercial TIs vary widely in cost per square foot (CAD); hold a contingency for MEP and accessibility work. |
| Permit timelines are long | Vancouver and Burnaby permit reviews for moderately complex fit-outs typically run 8–16 weeks; start early. |
| Hire licensed and insured | Verify BC licence, WCB clearance, and commercial liability insurance before signing any construction contract. |
| Multigroup for Metro Vancouver | Multigroup handles feasibility, permits, trade coordination, and full build-out for commercial TIs across Metro Vancouver. |
What most owners get wrong about commercial upgrades
The most consistent mistake property owners and tenants make is treating the feasibility phase as optional. They sign the lease, hire a designer, and only discover that the building's electrical panel cannot support the new HVAC load — or that the change of occupancy triggers a full accessibility upgrade — after demolition has started. At that point, the contingency is gone before a single wall is framed.
The second mistake is underestimating permit timelines. An 8–16 week permit review in Vancouver is not a worst case; it is the norm for moderately complex commercial fit-outs. Owners who plan for a 4-week permit window and a 10-week build are setting themselves up for a delayed opening and a lease commencement they are paying for while the space sits idle.
What a good general contractor does differently: they engage the municipality before the design is finalised, not after. They verify base-building conditions in writing before the budget is set. They track the contingency as a draw schedule, not a buffer to raid when the scope grows. Multigroup's approach to Metro Vancouver commercial projects is built around these habits — because the cost of skipping them always shows up eventually, and usually at the worst possible time.
Multigroup's commercial renovation services in Metro Vancouver
Multigroup is a licensed Vancouver general contractor with a track record across commercial renovation Vancouver projects — from office renovations in Burnaby to retail buildouts in Richmond and restaurant fit-outs in North Vancouver. The firm handles the full project lifecycle: feasibility and test fits, permit management, trade coordination, and warranty services across Metro Vancouver including Surrey, Coquitlam, West Vancouver, New Westminster, Langley, and Delta.

For property managers and business owners who want a single point of accountability from permit submission to occupancy, Multigroup's project management approach covers document control, weekly trade coordination, and contingency tracking — so the budget and schedule stay visible at every phase.
Services available for commercial interior upgrades:
- Feasibility reviews and test fits
- Tenant improvements and leasehold improvements
- Retail buildouts and storefront renovations
- Office renovations across Metro Vancouver
- Restaurant and coffee shop fit-outs
- Medical and dental clinic conversions
- Warehouse office additions and warehouse renovation BC
- Permit management and municipal coordination
- Full build-out and warranty services
Contact Multigroup to schedule a site visit or feasibility review for your commercial space. The earlier a licensed contractor is involved, the more options you have on scope, schedule, and cost.
Useful sources and further reading
For permit details, code interpretations, and TI best practices, these are the primary resources to consult:
- BOABC — Part 9 Commercial Tenant Alterations & Change of Occupancy: The most detailed BC-specific guide to the code triggers, permit checklist requirements, and occupancy classification issues for Part 9 commercial alterations.
- City of Vancouver CTAP Guide — Basics: The city's own commercial tenant resource guide, covering pre-application services, renovation centres, and permit navigation.
- BC Building Code — Existing Buildings provisions: Division A, Section 1.1.1.1 and 1.1.1.2 govern when alterations and changes of occupancy trigger code compliance requirements.
- City of Kamloops — Change of Occupancy Bulletin: A clear municipal bulletin explaining what a change of occupancy means and what it triggers; applicable as a general BC reference.
- Canadian Blueprint — Commercial Tenant Improvement Guide (BC): Practical guidance on the code-first approach to TI design and permit submission.
For code interpretations specific to your project, contact the municipal plan checker in your city or engage a coordinating registered professional. Timelines and requirements vary by municipality, and the resources above reflect general BC practice rather than any single city's current policies.
FAQ
What is a tenant improvement (TI) in BC?
A tenant improvement is construction work done within an existing commercial space to prepare it for a specific tenant or use. It typically covers partitions, ceilings, flooring, lighting, MEP distribution, and accessibility upgrades within the building shell.
When does a commercial renovation in BC require a building permit?
A permit is required for most commercial renovations that involve structural changes, MEP modifications, changes to egress or fire separations, increases in occupant load, or a change of occupancy classification. Cosmetic work such as paint and carpet replacement generally does not require a permit.
How long does a commercial renovation take in Metro Vancouver?
A typical tenant improvement in Metro Vancouver runs several months from feasibility to occupancy, depending on permit complexity. Permit review timelines for moderately complex commercial fit-outs in Vancouver and Burnaby typically run 8–16 weeks.
What should a commercial renovation budget include in BC?
All-in BC commercial TI budgets typically cover design fees, permits, construction labour and materials, and furniture/FFE. Cost ranges run from $80–$130 per sq ft (CAD) for base office finishes to $350–$500+ per sq ft for restaurant or medical clinic fit-outs. Hold a 10–15% contingency for MEP and accessibility work.
How does Multigroup handle commercial interior upgrades in Metro Vancouver?
Multigroup manages the full project lifecycle: feasibility and test fits, permit submission and municipal coordination, trade management during construction, and warranty services at handover. The firm serves Metro Vancouver including Burnaby, Richmond, Surrey, Coquitlam, North Vancouver, and surrounding municipalities.