

TL;DR:
- A BC Building Code contractor ensures construction projects meet provincial regulations, including permits, documentation, and standards.
- The 2024 BC Building Code introduces major updates like seismic load increases, cooling requirements, and emissions standards.
A BC Building Code contractor is a licensed professional who ensures every construction project meets provincial regulations under the 2024 BC Building Code. This role covers far more than physical building work. It includes permit management, documentation, coordination with registered professionals, and adherence to updated seismic, cooling, and sustainability standards. For contractors working across Metro Vancouver, Burnaby, Surrey, and the broader region, understanding these obligations is the difference between a project that sails through inspections and one that stalls at every checkpoint.
What are the key updates in the 2024 BC Building Code contractors must follow?
The 2024 BC Building Code became mandatory for all building permits applied for on or after March 8, 2024, with seismic and adaptable dwelling provisions taking effect on March 10, 2025. These are not minor adjustments. They represent a significant shift in how BC construction regulations govern project planning and execution.
The most consequential changes for contractors include:
- Seismic load increases: Some hazard zones now require up to a 25% increase in seismic load capacity. This affects structural design from the earliest planning stage.
- Mandatory cooling requirements: At least one living space in new residential builds must be capable of maintaining temperatures below 26°C. Contractors must coordinate with mechanical trades early to meet this requirement.
- Plumbing and ventilation updates: Revised provisions affect fixture counts, exhaust rates, and fresh air supply in both residential and commercial projects.
- Zero Carbon Step Code Level One: New buildings must meet EL-1 emissions standards to reduce operational greenhouse gas output. This is now a baseline requirement, not an optional upgrade.
Each of these changes affects how contractors scope, budget, and schedule work. A seismic upgrade that was not in the original estimate can add weeks to a structural engineering review. A cooling system that was not planned for in a residential build can require mechanical redesign mid-project.
Pro Tip: Engage your mechanical and structural engineers at the pre-design stage, not after drawings are submitted. Catching seismic and cooling requirements early prevents costly scope changes during permit review.

How do building permit and licensing requirements impact BC Building Code contractors?
Permit and licensing compliance is the legal backbone of any construction project in BC. Getting this wrong exposes contractors to liability, project shutdowns, and loss of insurance coverage.
The following steps define a compliant approach to permits and licensing:
- Write every contract properly. Home improvement contracts over $500 must be written and include the contractor's legal business name, address, and licence numbers. The BC Business Practices and Consumer Protection Act sets these requirements. A verbal agreement on a $50,000 renovation is not legally sufficient.
- Carry adequate insurance. Contractors should carry a minimum of $2 million in liability insurance. WorkSafeBC coverage must be current for every worker on site. Gaps in coverage void your protection the moment something goes wrong.
- Clarify permit authority in writing. Contractors can act as agents to submit permit applications on behalf of property owners, but the legal permit holder remains the property owner. Agency authorisation must be explicit in the contract to avoid disputes later.
- Licence all specialized trades. Electricians, gas fitters, and plumbers must hold valid Technical Safety BC licences. Contractors are responsible for verifying this before any trade begins work.
- Include lien holdback clauses. The BC Builders Lien Act requires withholding 10% of payments for 55 days after project completion. Contracts that omit this clause create payment disputes and legal exposure for both parties.
Permit processing timelines vary significantly across Metro Vancouver. The City of Vancouver takes 4–8 weeks for simple permits and 3–6 months or longer for complex projects. Suburban municipalities in Burnaby, Richmond, and Surrey typically process faster. Knowing your municipality's timeline is part of professional project planning.
Pro Tip: Always include an agency authorisation clause in your contract before pulling permits. This one clause protects both you and your client if a dispute arises over who approved what.
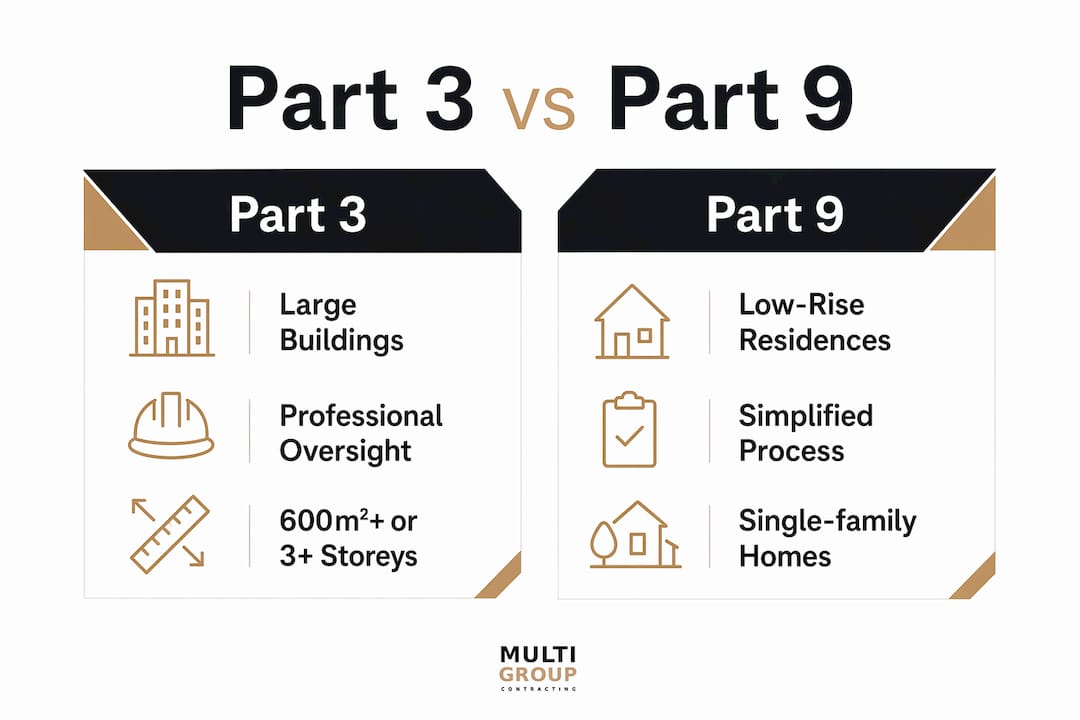
What distinguishes Part 3 and Part 9 buildings under the BC Building Code?
The BC Building Code divides buildings into classifications that determine the level of professional oversight, documentation, and inspection required. Understanding which category your project falls into shapes every compliance decision you make.
| Feature | Part 3 buildings | Part 9 buildings |
|---|---|---|
| Size and height threshold | Over 600 m² or taller than 3 storeys | Up to 600 m² and 3 storeys or fewer |
| Registered professionals required | Yes. Architects and engineers must sign off. | Generally not required for standard residential builds |
| Letters of Assurance | Mandatory. Professionals certify design and field reviews. | Not typically required |
| Permit processing time | 6–8 weeks or longer due to documentation complexity | Faster. Less documentation required. |
| Contractor documentation burden | High. Must align construction precisely with approved plans. | Moderate. Standard inspection process applies. |
Part 3 buildings include most commercial office towers, multi-unit residential buildings, and large retail or warehouse facilities. These projects require registered professionals to submit Letters of Assurance, certifying that the design and field reviews meet code. Contractors do not sign these letters, but they are directly responsible for building exactly to the approved plans. Any deviation triggers a review process that can delay occupancy permits by weeks.
Part 9 buildings cover most low-rise residential construction, including single-family homes and small duplexes. The permit process is simpler, professional sign-off requirements are lower, and inspections follow a more straightforward sequence. That said, the 2024 code updates apply equally to Part 9 projects. Seismic provisions and cooling requirements do not disappear because a building is smaller.
Contractors who regularly work across both classifications need to manage permits in Metro Vancouver with a clear understanding of which rules apply to each project type. Misclassifying a building is a common and costly error.
What are best practices for managing BC Building Code compliance throughout a project?
Compliance is not a single event at permit submission. It runs from pre-design through to the final occupancy inspection. Contractors who treat it as a continuous process avoid the delays and rework that catch others off guard.
The following practices define a professional compliance approach:
- Plan for Zero Carbon Step Code from day one. Early engagement with energy modellers and mechanical engineers prevents costly redesigns. EL-1 compliance affects envelope design, mechanical systems, and glazing ratios. Leaving it to the permit stage is too late.
- Maintain a complete document set on site. Approved drawings, permit cards, inspection reports, and Letters of Assurance must be accessible at all times. Municipal inspectors expect to see them. Missing documents cause failed inspections.
- Coordinate with registered professionals proactively. For Part 3 projects, field reviews by architects and engineers are mandatory. Schedule these reviews in advance, not after the work is done. Retroactive reviews are slower and more expensive.
- Track every inspection and its outcome. Use a simple log that records the inspection date, inspector name, result, and any deficiencies noted. This record protects you if disputes arise after project completion.
- Never skip a permit to save time. Unpermitted work invalidates insurance coverage and exposes both the contractor and the property owner to significant legal liability. The time saved is never worth the risk.
A useful resource for contractors managing residential projects is a residential construction checklist that maps permit milestones to construction phases. This kind of structured approach keeps compliance visible throughout the build.
Pro Tip: Build your permit timeline into the project schedule before you sign the contract. In Vancouver, a 6-month complex permit review is not unusual. Clients who understand this upfront are far easier to manage than those who are surprised by it mid-project.
Key takeaways
A BC Building Code contractor who plans for compliance from pre-design through occupancy avoids the delays, rework, and legal exposure that derail projects in BC's regulated construction environment.
| Point | Details |
|---|---|
| 2024 code is now mandatory | All permits applied for after March 8, 2024 must comply with the updated BC Building Code. |
| Seismic and cooling requirements are new baselines | Up to 25% seismic load increases and mandatory cooling for living spaces apply to new builds. |
| Contracts must be written and complete | Include licence numbers, insurance proof, agency authorisation, and lien holdback clauses in every contract. |
| Part 3 vs. Part 9 classification matters | Building size and height determine professional oversight requirements and permit complexity. |
| Compliance is continuous, not a one-time event | Track inspections, maintain document sets, and coordinate with professionals throughout the project. |
What the 2024 code changes actually mean for contractors on the ground
The 2024 BC Building Code updates look straightforward on paper. In practice, they have changed how we approach the first conversation with a client. At Multigroup, we now open every project discussion with questions about seismic zone classification and mechanical system capacity. These used to be mid-design conversations. They cannot be anymore.
The cooling requirement is the one that surprises contractors most. Clients building in Metro Vancouver often assume that BC's climate makes active cooling optional. The code disagrees. Planning a compliant cooling solution for a single living space sounds simple, but it affects ductwork routing, electrical load calculations, and sometimes ceiling heights. Getting this wrong at the rough-in stage means tearing out work.
My strongest advice is to build a working relationship with your local building department before you need it urgently. Permit technicians and plan checkers have significant discretion in how they interpret ambiguous code provisions. Contractors who are known quantities, who submit clean applications and respond quickly to deficiency notices, consistently get faster turnaround. That relationship is worth more than any expediting fee.
The documentation burden for Part 3 projects has also increased. Letters of Assurance require precise coordination between the design team and the site. At Multigroup, we assign a dedicated project coordinator to every commercial renovation or tenant improvement specifically to manage this coordination. The cost of that role is always recovered in avoided delays.
— MultigroupTeam
How Multigroup supports BC Building Code compliance on every project
Multigroup is a licensed Vancouver general contractor with direct experience managing BC Building Code compliance across tenant improvements, retail buildouts, office renovations, and warehouse projects throughout Metro Vancouver.

Every Multigroup project includes permit handling, coordination with registered professionals, and full documentation management from application through occupancy. Clients working with Multigroup on tenant improvements receive a project manager who tracks permit milestones, schedules inspections, and maintains the complete document set required under the 2024 BC Building Code. For contractors and property owners who want compliant, on-budget results without the administrative burden, Multigroup delivers exactly that. Contact Multigroup to discuss your next commercial or residential project in Metro Vancouver.
FAQ
What is a BC Building Code contractor?
A BC Building Code contractor is a licensed construction professional who builds and manages projects in compliance with BC's provincial building regulations. This includes obtaining permits, coordinating inspections, and meeting all code requirements for safety and occupancy.
When did the 2024 BC Building Code take effect?
The 2024 BC Building Code became mandatory for all building permits applied for on or after March 8, 2024. Seismic and adaptable dwelling provisions came into force on March 10, 2025.
Can a contractor pull permits on behalf of a property owner in BC?
Yes. A contractor can act as an agent to submit permit applications, but the property owner remains the legal permit holder. The agency authorisation must be written explicitly into the contract.
What is the difference between Part 3 and Part 9 buildings?
Part 3 buildings are generally over 600 m² or taller than 3 storeys and require registered professionals and Letters of Assurance. Part 9 buildings are smaller and simpler, with less complex permit and professional oversight requirements.
What insurance does a BC contractor need?
BC contractors should carry a minimum of $2 million in liability insurance and maintain current WorkSafeBC coverage for all workers. These requirements must be documented in every written contract for work over $500.